Industrial BuildingsOngoing
Gazipur, Bangladesh
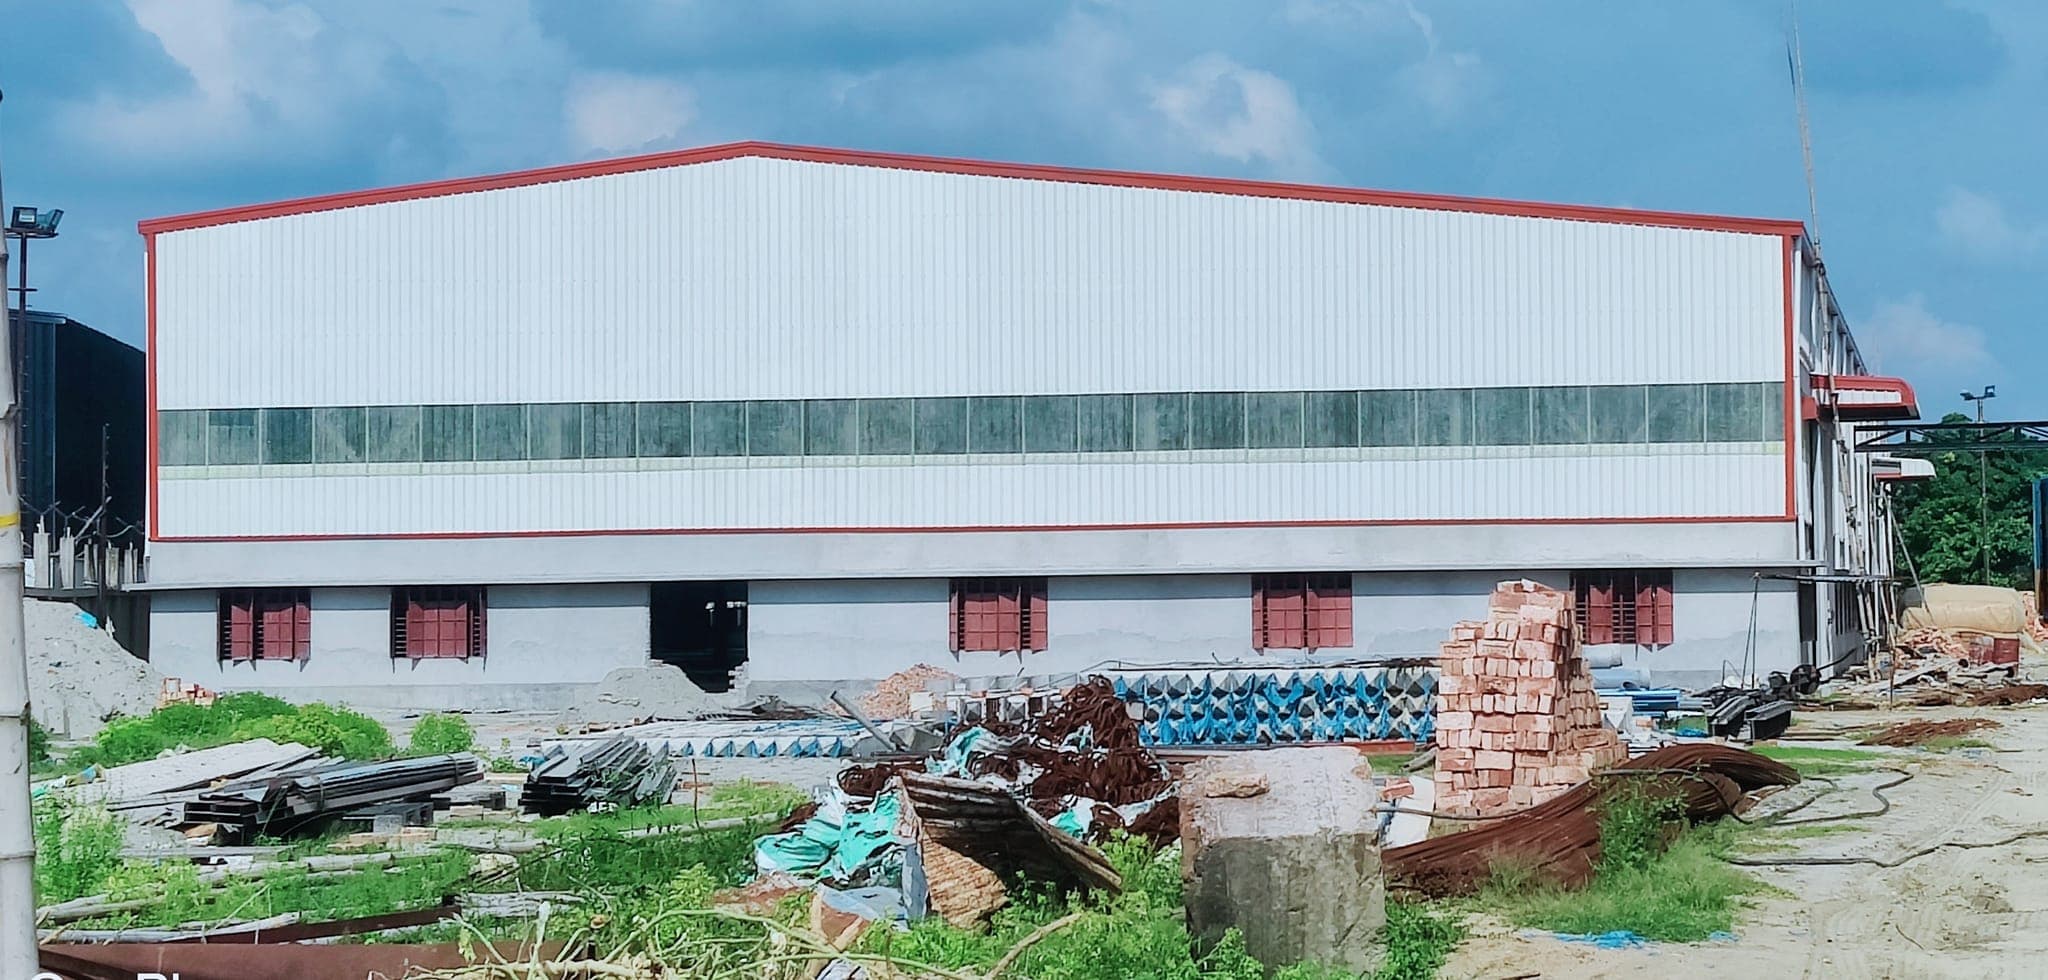
Amber Group Facility
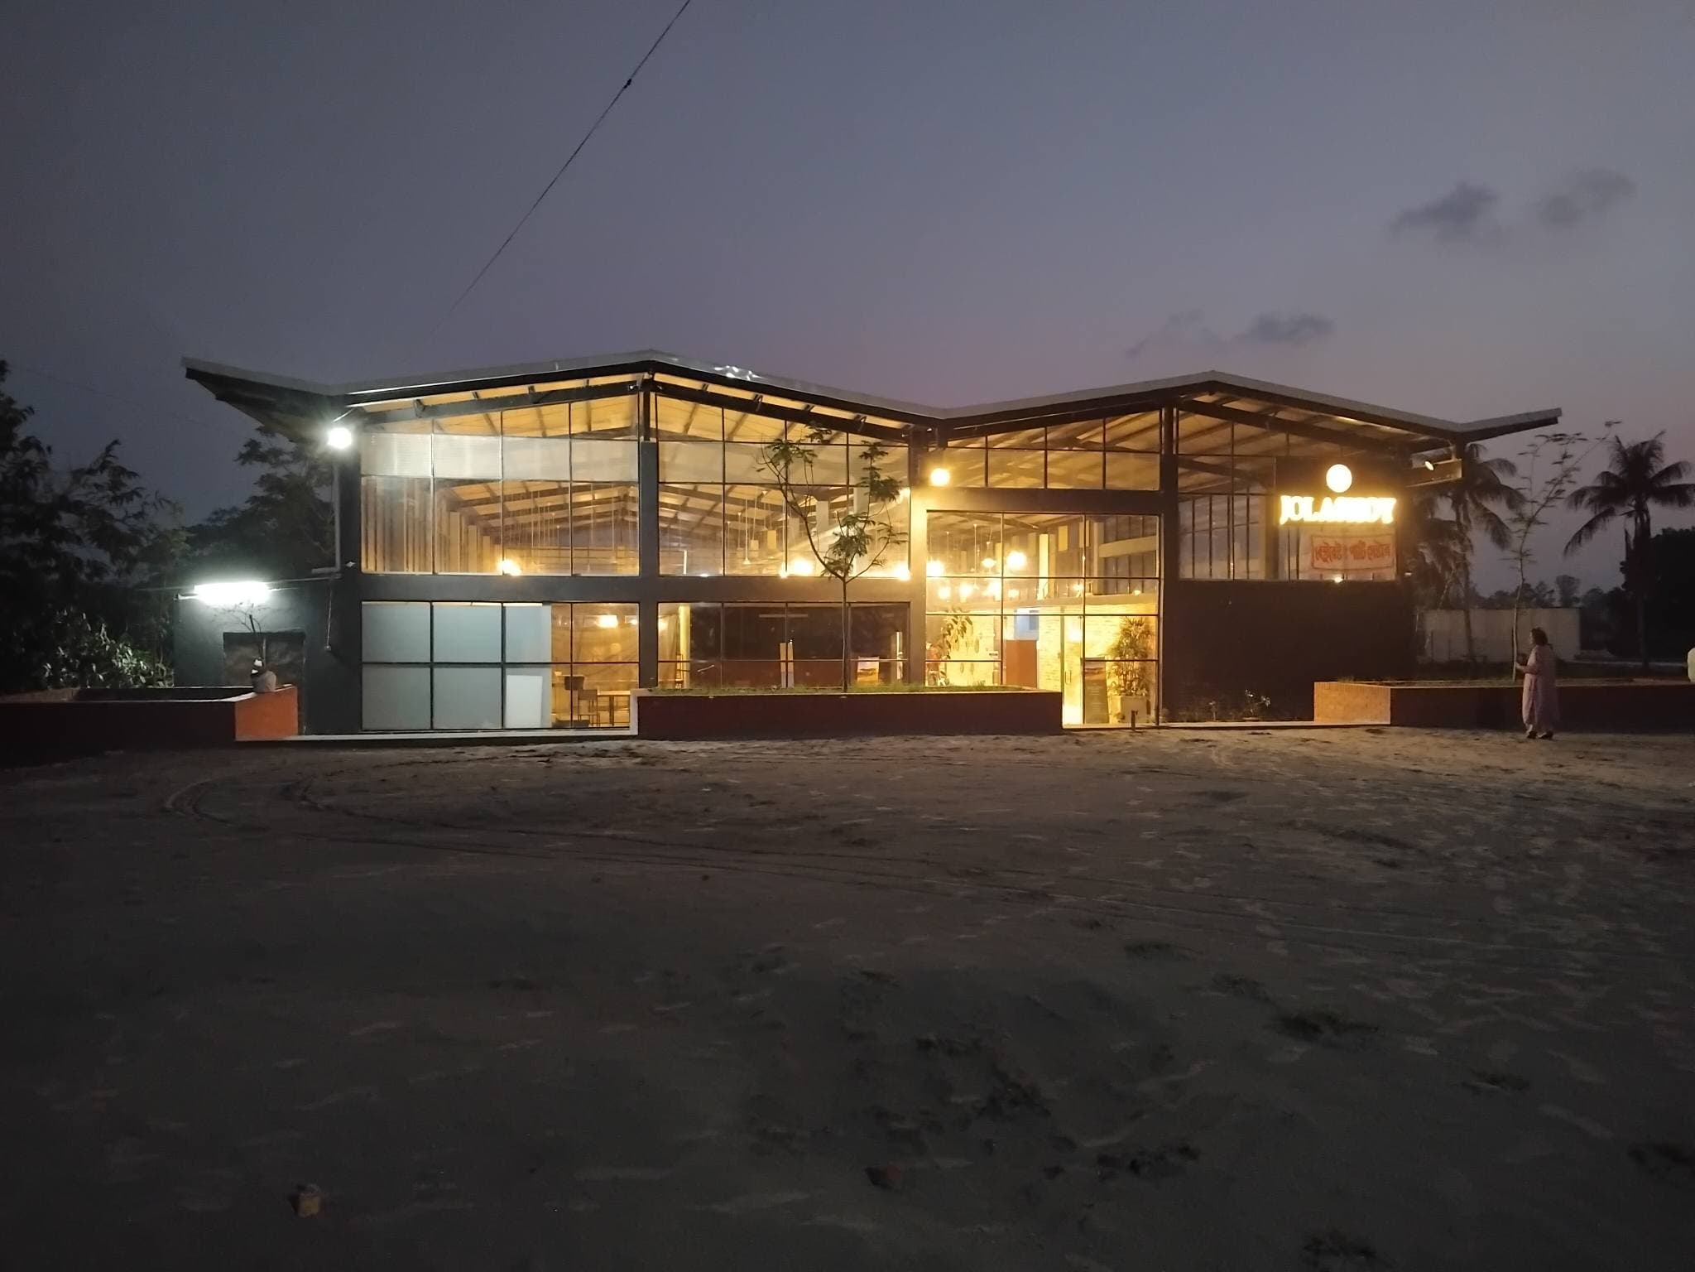
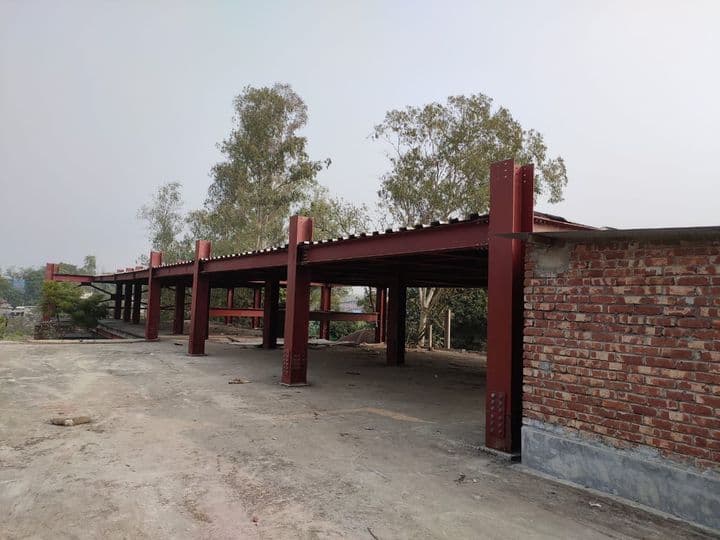
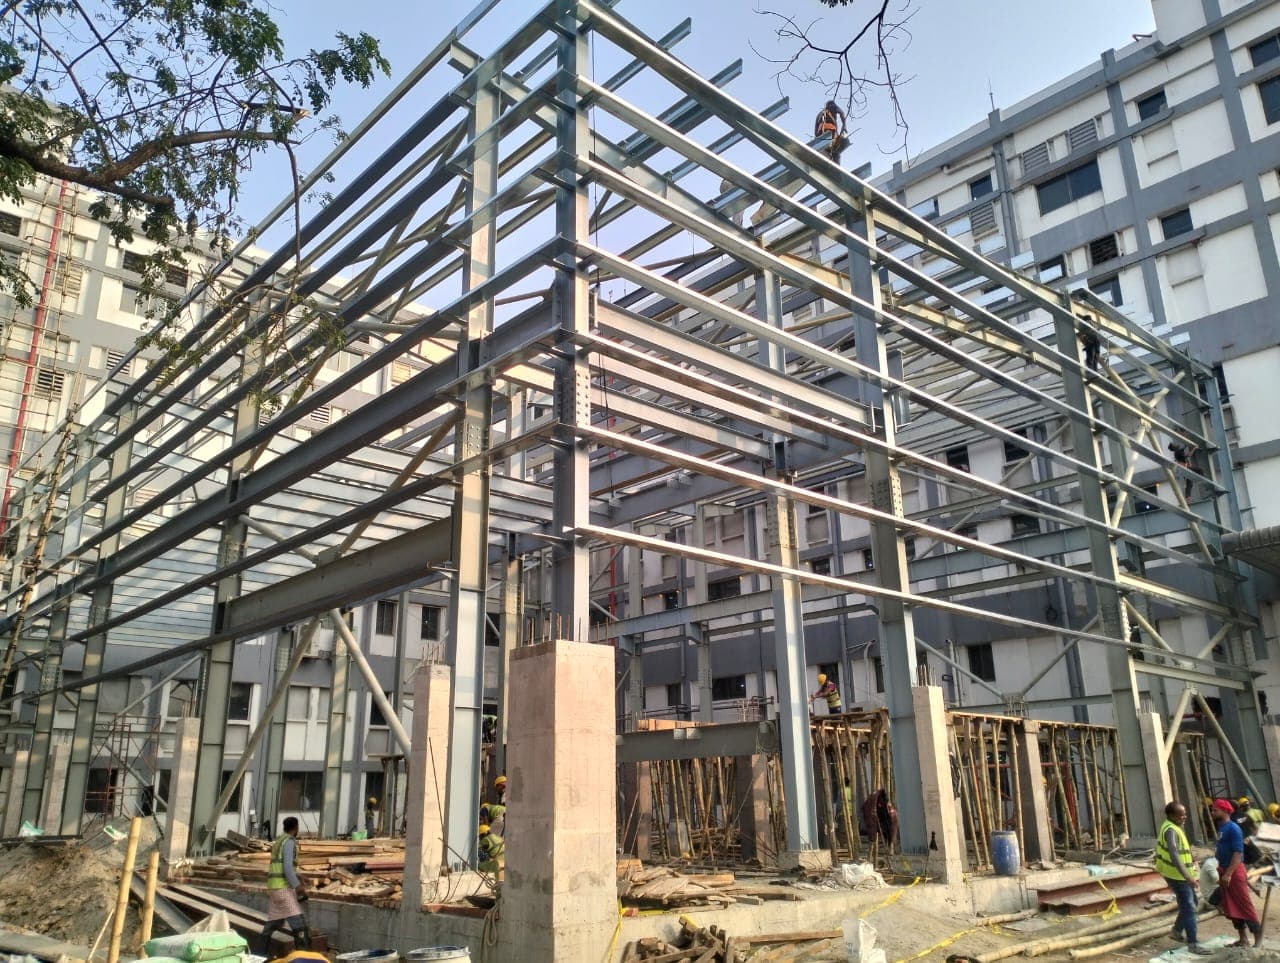
An industrial steel structure for Amber Group, currently in progress under our standard measurement-to-handover process.
- Client
- Amber Group
Factory sheds, warehouses, godowns and process buildings engineered as pre-engineered steel structures — fast to erect, easy to expand, built to run.
Industrial clients don't buy a building, they buy production days. A pre-engineered steel (PEB) structure goes from foundation to weathertight shell in a fraction of the time an equivalent RCC building takes, which is what lets a tenant's commissioning date hold.
We design and fabricate the primary portal frames, secondary members, roof and wall cladding as one coordinated system rather than assembling components from different suppliers, so tolerances, bolt patterns and load paths are resolved before anything reaches site.
Each of these is delivered by our own engineering, fabrication and erection teams — not passed to a separate subcontractor.
Textile, garments, pharmaceutical, oil and ceramic production floors with clear internal spans free of intermediate columns.
High-bay storage and distribution buildings sized for racking layout, dock access and forklift turning circles.
Crane-gantry buildings and re-rolling mill structures designed for overhead crane loading and vibration.
Elevated steel support towers and platforms for process and production equipment.
Bolted steel frames that let an existing facility add floor area or bay length without disrupting production.
Off-site fabrication and bolted site erection compress the construction programme well below a comparable RCC shed.
Portal-frame steel carries wide bays without intermediate columns, keeping the floor plate free for production layout.
Bolted connections and modular bay spacing mean a shed can be lengthened or heightened as the business grows.
An engineer visits the site to record the exact measurements and constraints the design has to work with.
Structural calculation and design turned around fast, so the client has a firm design and quote to work from quickly.
Steel is fabricated to the approved drawings, then transported and bolted together on site by our own erection crew.
The finished structure is checked against the approved drawings before it is signed over to the client.
An industrial steel structure for Amber Group, currently in progress under our standard measurement-to-handover process.
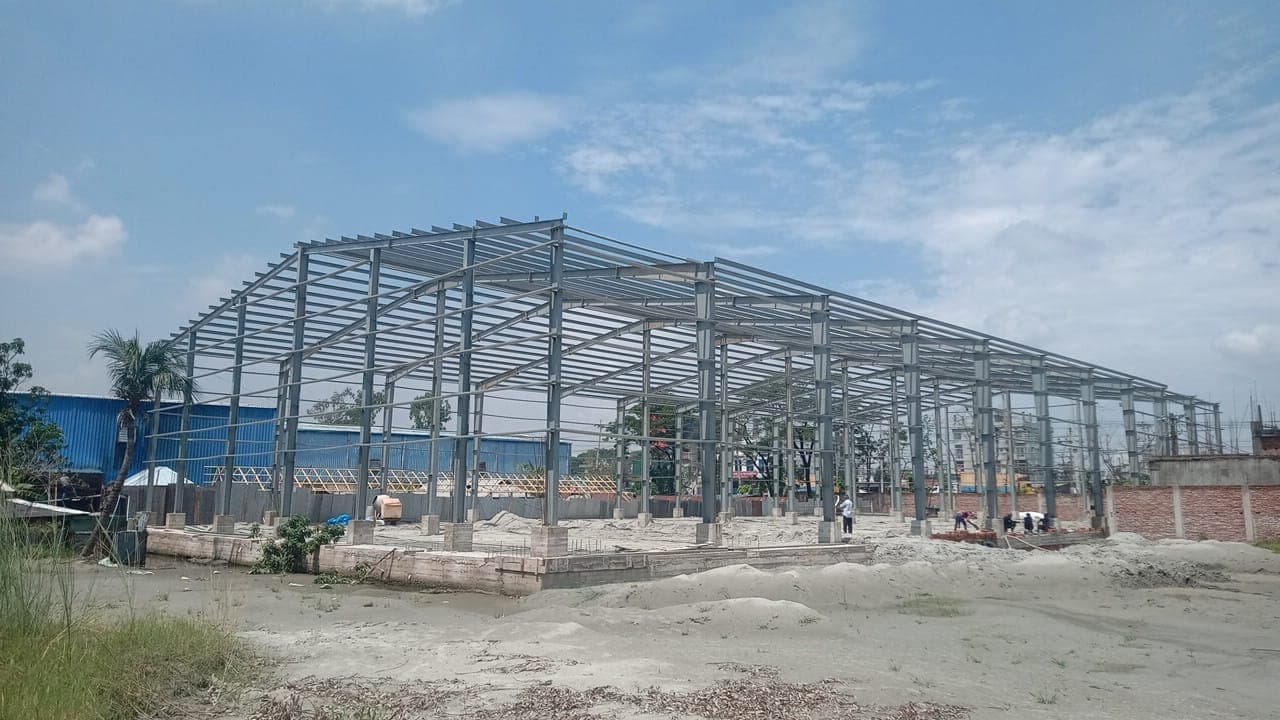
A manufacturing facility delivered as a clear-span steel structure, currently progressing through fabrication and erection.
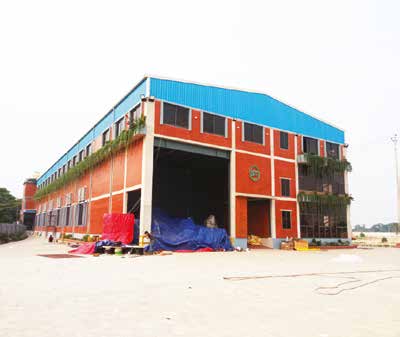
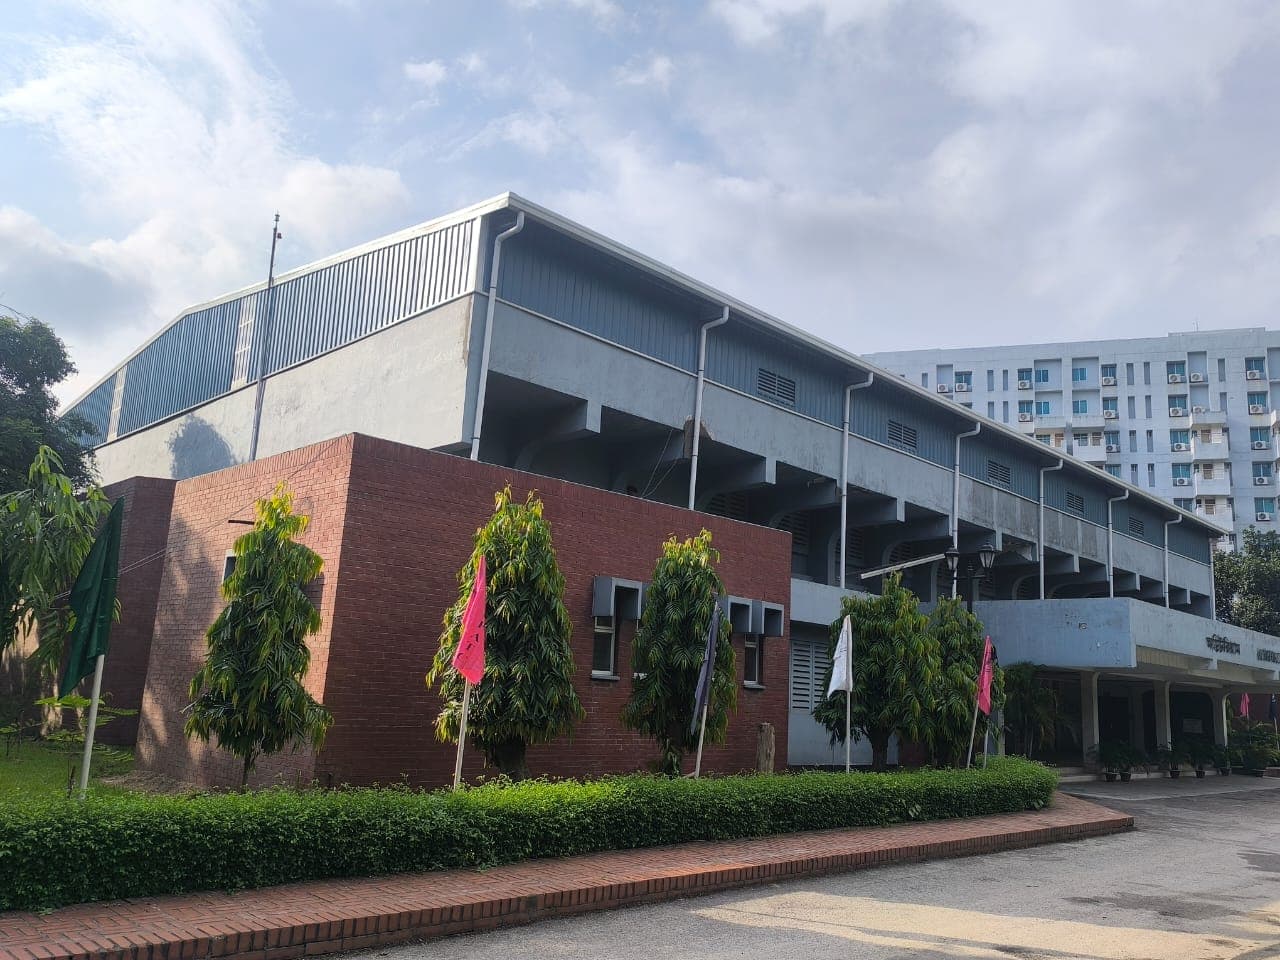
A completed factory shed steel building delivered for Innovative Plastic Cans Ltd.
Still not answered?
Send us the specifics and a named engineer will come back to you within two working days.
Ask us directlySteel-framed retail, office and fuel-service structures
Multi-storied steel buildings, retail and market structures, super shops and filling station canopies — framed for long spans and a fast fit-out.
Duplex homes, resorts and specialist steel structures
Duplex and triplex residences, resort buildings, foot-over bridges, emergency steel stairs and lift cores — engineered steel wherever an RCC solution isn't the right fit.
Purpose-built steel structures for farms, feed and grain
Poultry sheds, cattle farm structures, grain storage, feed mill and auto rice mill buildings, and auto brick field sheds — steel structures sized for ventilation, hygiene and throughput.
Tell us the constraint that worries you most. We will give you a straight assessment of what is achievable and what it will take.