Four building categories, one accountable contract
Industrial sheds to agro-based structures — with the engineering, fabrication and erection team to deliver them ourselves.
- 24 hrs
- Engineering turnaround
- 4 stages
- Delivery process
- Bolted steel
- Structure type
Industrial Buildings
Clear-span steel structures built for production, not just shelter
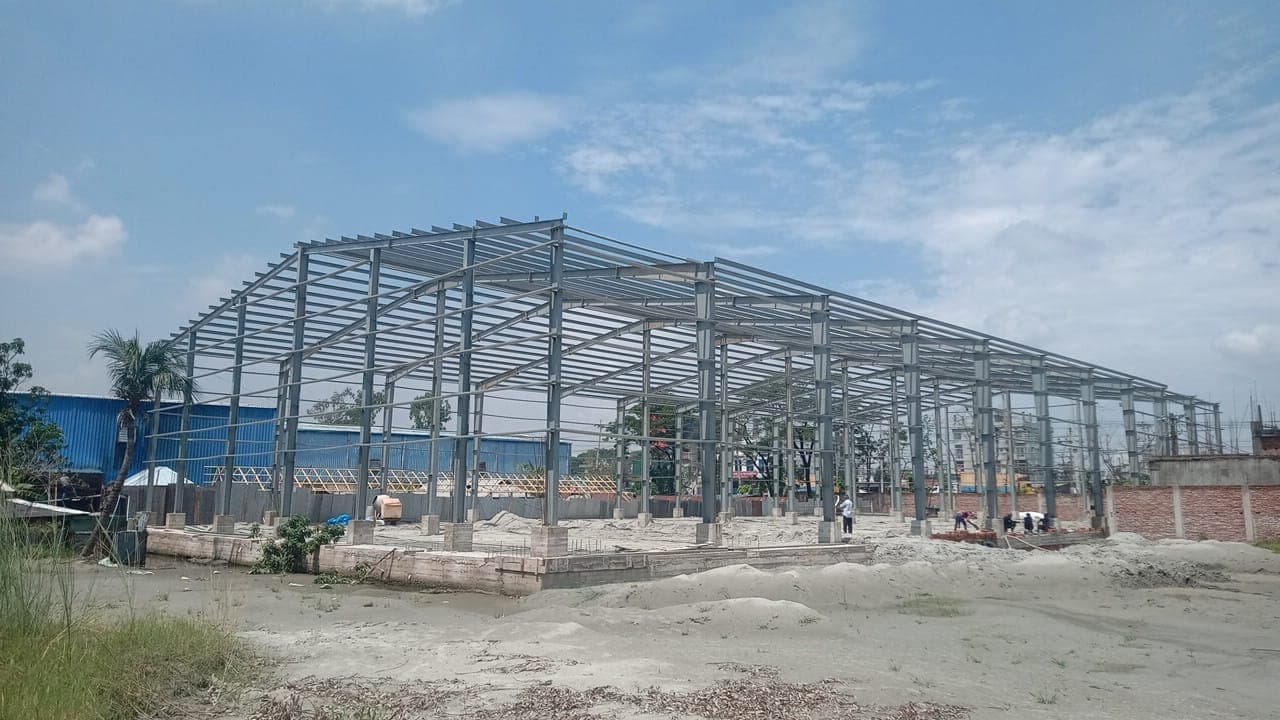
Industrial clients don't buy a building, they buy production days. A pre-engineered steel (PEB) structure goes from foundation to weathertight shell in a fraction of the time an equivalent RCC building takes, which is what lets a tenant's commissioning date hold.
We design and fabricate the primary portal frames, secondary members, roof and wall cladding as one coordinated system rather than assembling components from different suppliers, so tolerances, bolt patterns and load paths are resolved before anything reaches site.
Factory sheds & process buildings
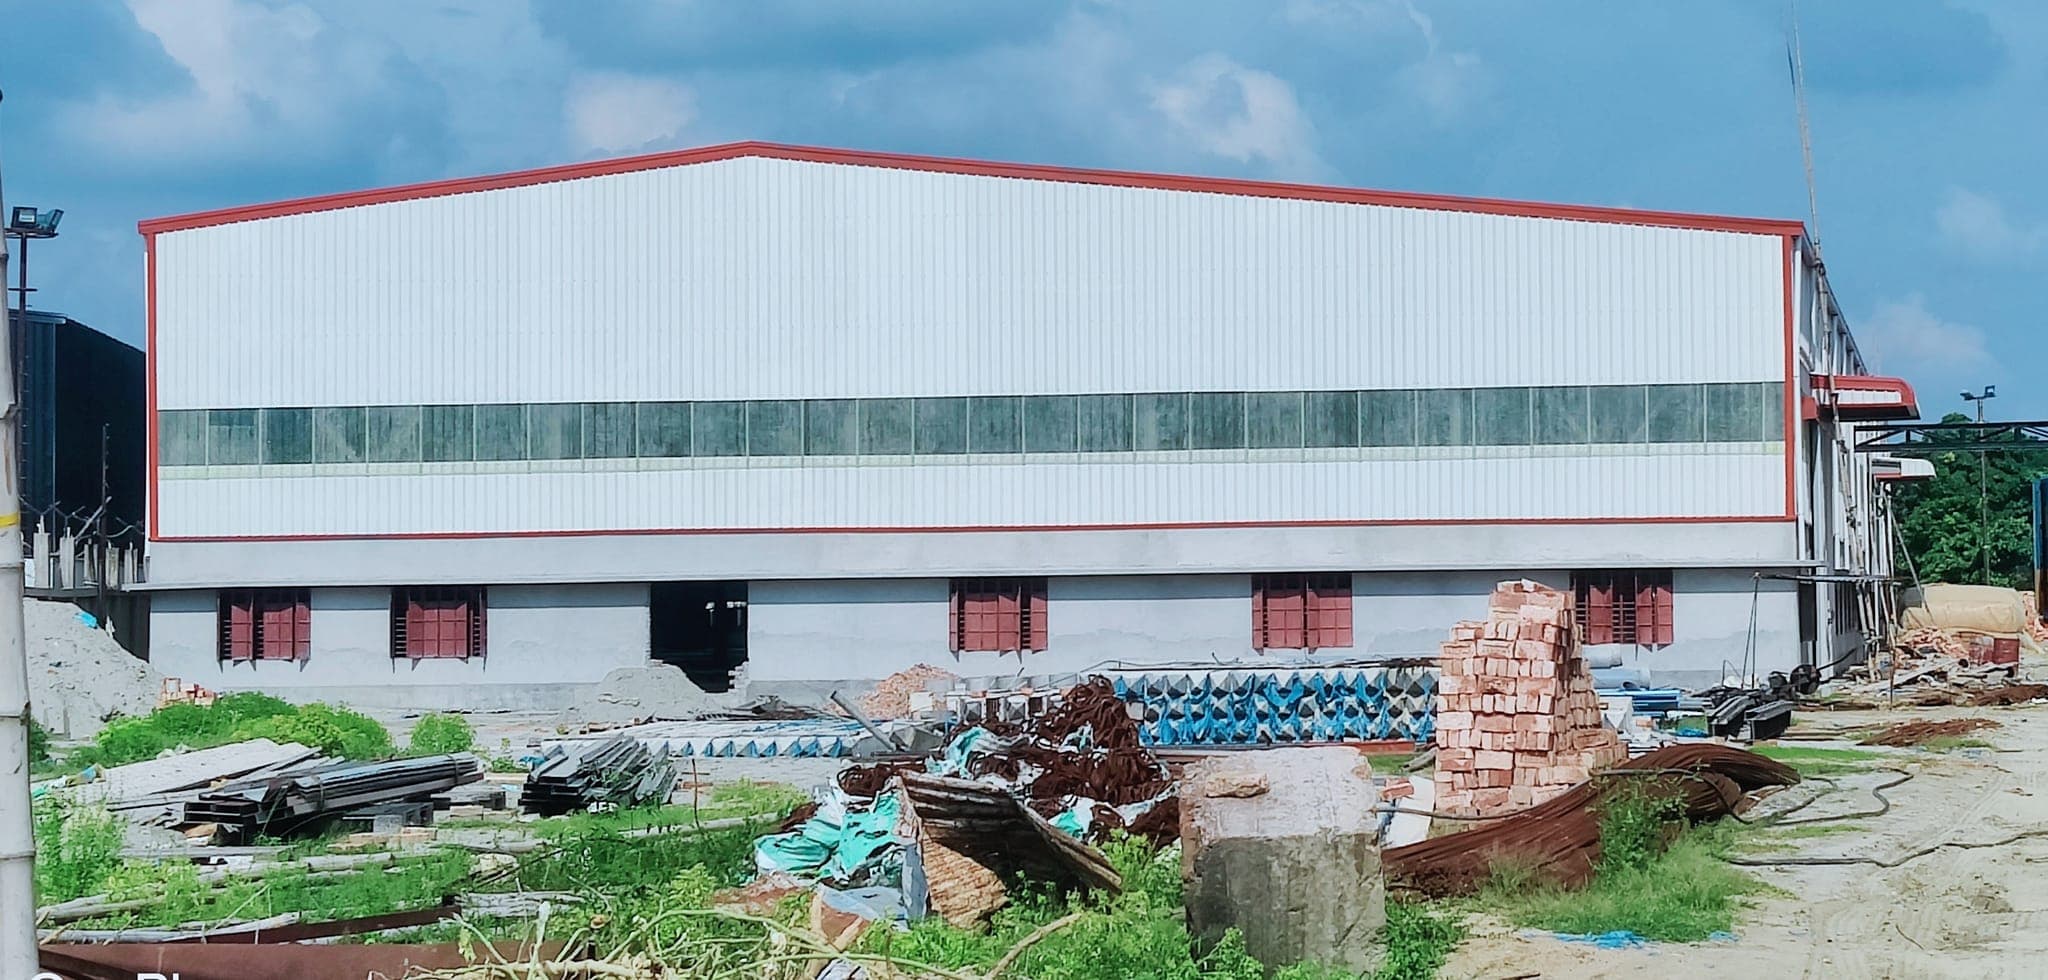
Textile, garments, pharmaceutical, oil and ceramic production floors with clear internal spans free of intermediate columns.
Warehousing & godowns
High-bay storage and distribution buildings sized for racking layout, dock access and forklift turning circles.
Steel re-rolling & heavy process sheds
Crane-gantry buildings and re-rolling mill structures designed for overhead crane loading and vibration.
Machine towers
Elevated steel support towers and platforms for process and production equipment.
Expansion & mezzanine additions
Bolted steel frames that let an existing facility add floor area or bay length without disrupting production.
- 24 hrs
- Engineering turnaround
- 4 stages
- Delivery process
- Bolted steel
- Structure type
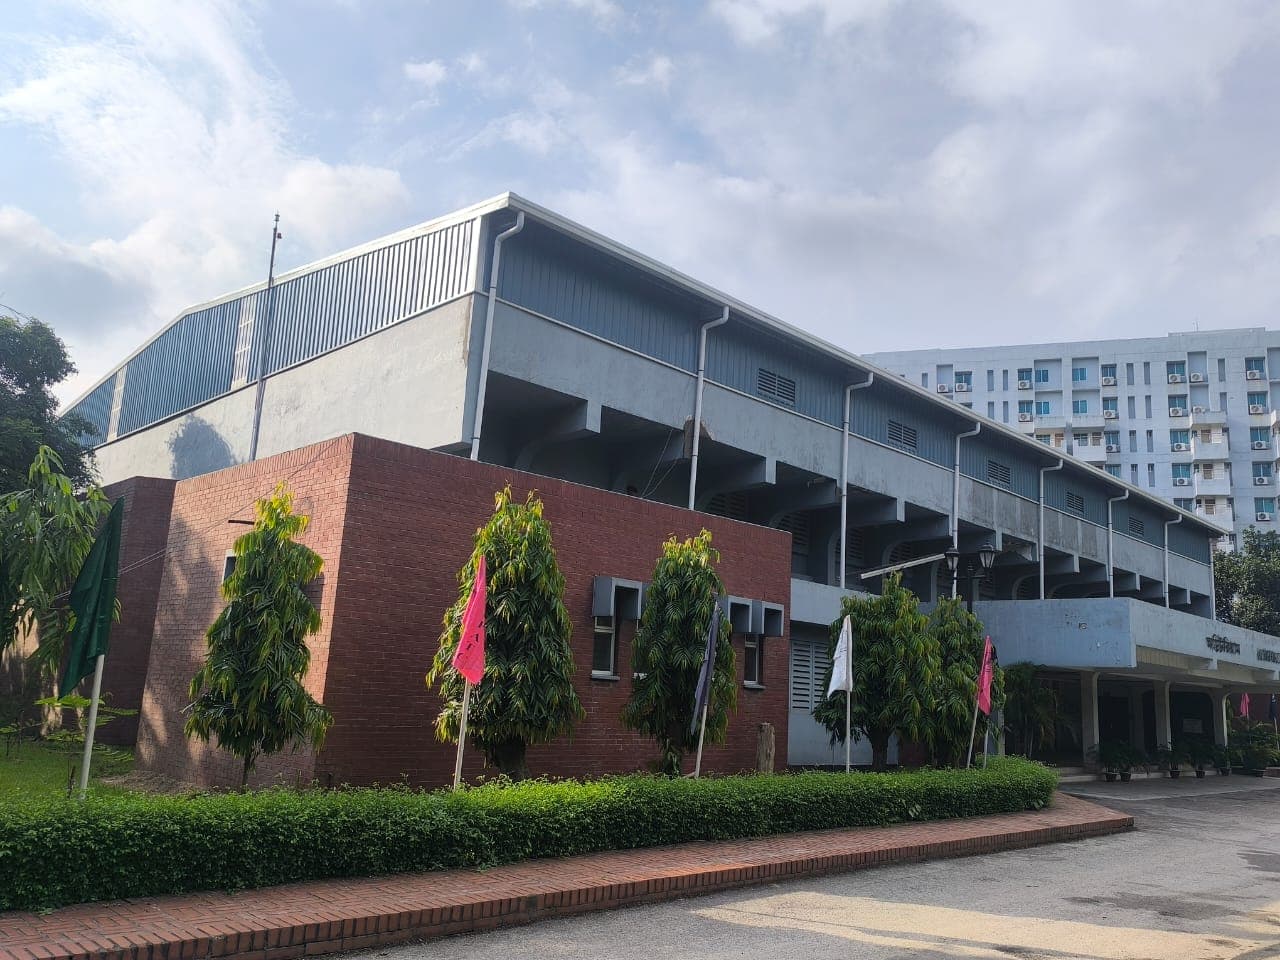
Commercial Buildings
Steel-framed retail, office and fuel-service structures
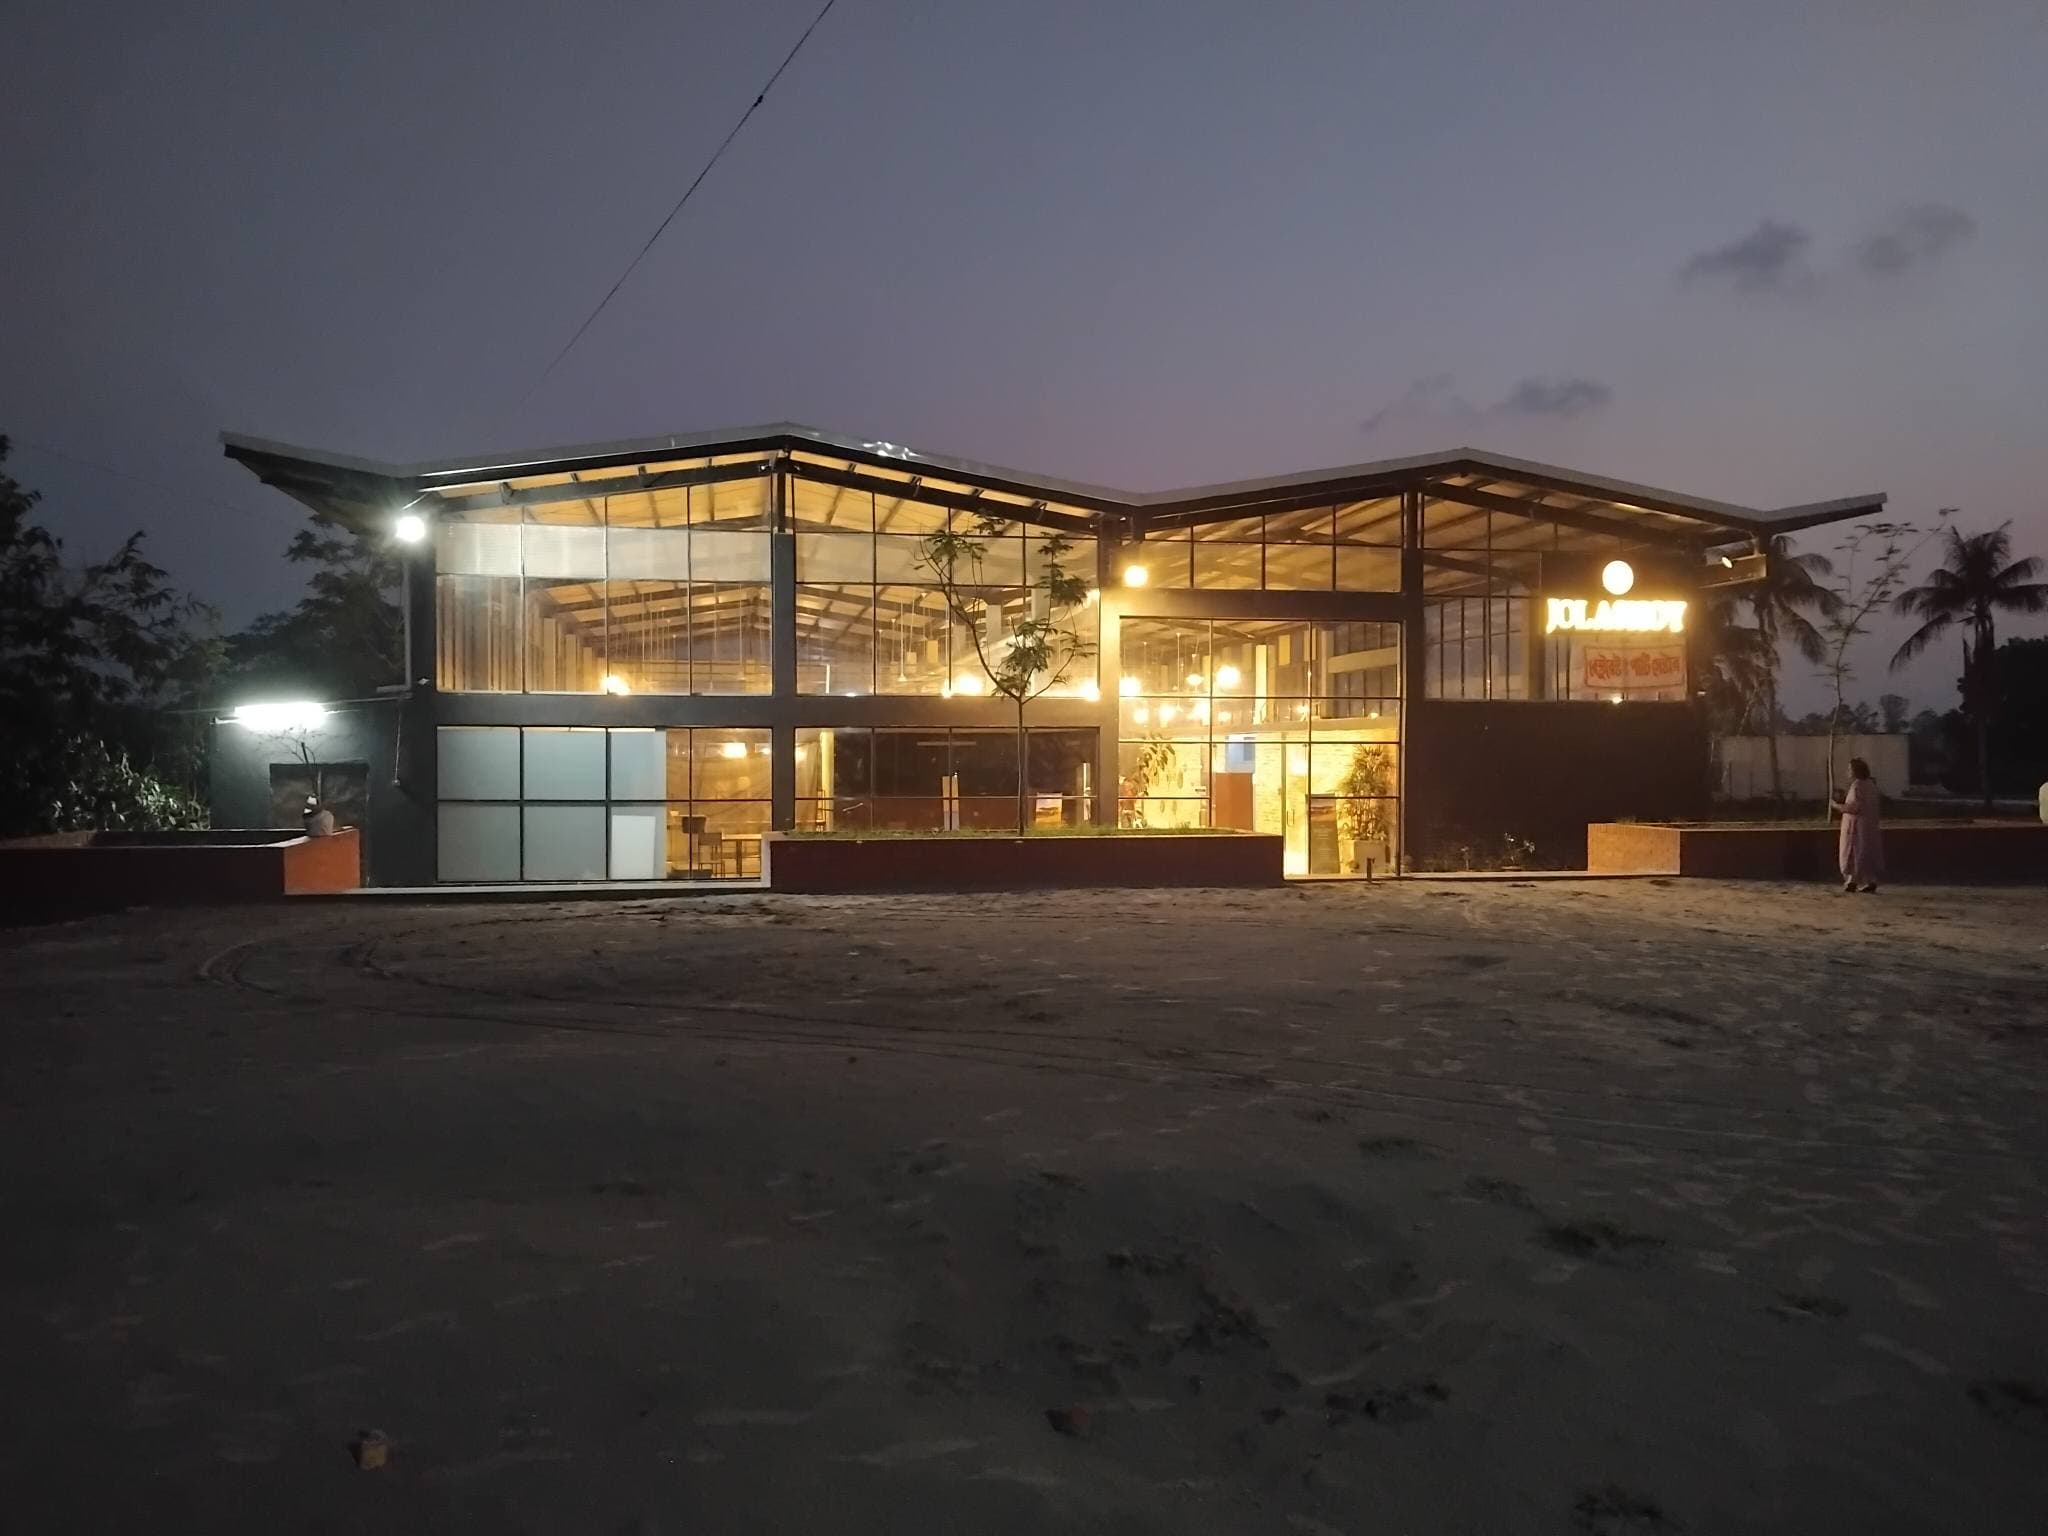
Commercial developments need a shell that opens to trade quickly and adapts as tenants change. Structural steel framing gives wide, column-light floor plates for retail and market layouts, and a multi-storey frame that erects in a fraction of the time of cast-in-place concrete.
We coordinate the structural frame with the envelope and services from the outset, so the building is ready for fit-out contractors the day the shell is handed over.
Multi-storied steel buildings
Composite steel-frame structures for office and mixed-use developments, engineered for future floor loading changes.
Retail & market buildings
Column-light retail floors and super shop structures designed around merchandising and circulation layouts.
Filling station canopies
Wide-span cantilevered and portal canopy structures for fuel and service stations.
Office & showroom shells
Steel-framed office and showroom shells ready for glazing, partitioning and MEP fit-out on handover.
- 24 hrs
- Engineering turnaround
- 4 stages
- Delivery process
- Bolted steel
- Structure type
Residential & Other Structures
Duplex homes, resorts and specialist steel structures
Steel framing suits residential and specialist structures where earthquake resistance, speed of construction or long-term resale flexibility matter — a duplex or resort building erected in weeks rather than months, on a frame that performs predictably under seismic loading.
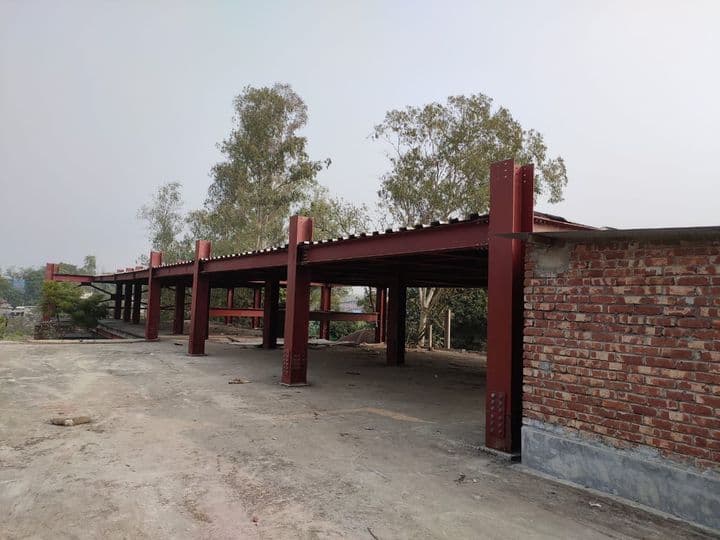
This category also covers the smaller specialist structures every developer eventually needs: foot-over bridges, external emergency stairs and steel lift cores added to an existing building.
Duplex & triplex residences
Steel-framed homes designed for a faster build programme and strong earthquake performance relative to unreinforced masonry.
Resort & low-rise hospitality structures
Steel frames for resort villas and low-rise hospitality buildings, suited to sites with tight construction windows.
Foot-over bridges
Pedestrian steel bridge structures for factory campuses, institutions and public crossings.
Emergency stairs & steel lift cores
Bolted external fire-escape stairs and standalone steel lift shafts added to existing buildings without major structural disruption.
- 24 hrs
- Engineering turnaround
- 4 stages
- Delivery process
- Bolted steel
- Structure type
Agro-Based Buildings
Purpose-built steel structures for farms, feed and grain
Agricultural buildings have their own engineering brief: ventilation and roof pitch for livestock welfare, clear spans for feed and grain handling equipment, and a structure that can be washed down and kept hygienic. A generic shed built for storage doesn't automatically meet those needs.
We size the frame, roof pitch and ventilation openings around the specific operation — poultry, dairy, grain or feed milling — rather than treating every agro-based building as an identical steel box.
Poultry shed buildings
Long, naturally ventilated steel sheds with roof pitch and eave detailing suited to poultry-house environmental control.
Cow & dairy farm sheds
Open-sided steel structures for livestock housing with clear spans for feeding and milking equipment access.
Grain storage sheds
Clear-span steel buildings engineered for bulk grain storage loads and equipment access.
Feed mill & auto rice mill sheds
Process-building steel frames sized around milling equipment, conveyor runs and vehicle access.
Auto brick field sheds
Steel structures for automatic brick field kilns and drying sheds, sized around the production line and vehicle access.
Our full range of consultancy and construction capabilities
Delivered directly or through our sister concerns, Versatile Design Consultants and Versatile Construction Solutions Ltd.
Consultancy services
- Industrial planning & machine layout plan
- Architectural planning & design
- Structural (R.C.C & steel building) design
- Electrical design
- Fire fighting design
- Sanitary & plumbing design
- RAJUK/CDA/KDA/RDA approval
- WTP & ETP design
- NDT test of welding
- RSC/NIRAPON/ELEVATE/DIFE consultation (D.E.A consultancy)
- Digital survey & sub-soil investigation
- Interior design
- Green building consultation
Construction solutions services
- R.C.C & steel structures construction
- Retrofitting (R.C.C & steel structures)
- Epoxy anchor supply & installation
- Controlled concrete breaking
- Diamond core drilling
- Hammer test, core test & ferro scanning
- Water & damp proofing
- Waterproofing membrane
- Heat reflecting coating
- Waterproof coating treatment
- Pressure grout injecting treatment
- Power tools & accessories supply
- Floor hardener treatment
- PU flooring treatment
- Epoxy flooring treatment
- Epoxy inject treatment
- Rust remover, pest control
- Expansion joint sealant
- Acrylic and other painting
- Non-shrink grouting
- Structural crack repair/injection & construction chemicals supply
- ETP/WTP design & construction
- Swimming pools design & construction
- Construction materials supply
- Industrial rack
- Aluminium composite panel works
- Cementitious fireproofing
- Fire separation
- Galvanizing works
- Glass fabrication
- Polished concrete
One accountable team removes the gap where projects usually go wrong
On a split contract, the space between designer, fabricator and erector is where programme and quality quietly leak. We close it by holding all three.
No interface risk
Design, fabrication and erection sit inside one team, so a buildability issue is resolved before it reaches site.
Fast, honest calculation
Structural design and a firm quotation are typically returned within 24 hours — not weeks of back-and-forth.
In-house fabrication
Cutting, roll-forming, welding and coating happen in our own workshop, not a third-party subcontractor's queue.
Our own erection crews
The team that bolts the frame together on site works for us — the programme answers to the project.
Checked before handover
Every structure is inspected against its approved drawings before it's signed over — not assumed correct.
One coordinated set of drawings
Foundation loading and anchor bolt information are issued directly to your civil contractor from our own design.
The same four stages on every project
Whatever the building type, delivery runs through the same sequence — measurement, calculation, fabrication and erection, then final inspection.
- 01
Measurement
Site visit
An engineer visits the site to record the exact measurements and constraints the design has to work with.
- 02
Engineering & Calculation
Within 24 hours
Structural calculation and design turned around fast, so the client has a firm design and quote to work from quickly.
- 03
Fabrication & Execution
Fabrication to erection
Steel is fabricated to the approved drawings, then transported and bolted together on site by our own erection crew.
- 04
Final Inspection & Handover
Project close-out
The finished structure is checked against the approved drawings before it is signed over to the client.
What clients ask before appointing us
Still not answered?
Send us the specifics and a named engineer will come back to you within two working days.
Ask us directlyWhich of these does your project actually need?
Send us the scope and the constraint. We will tell you which capabilities apply, and where we would push back on the current approach.