Agro-Based BuildingsCompleted
Bangladesh
Peoples Poultry Ltd — Steel Buildings
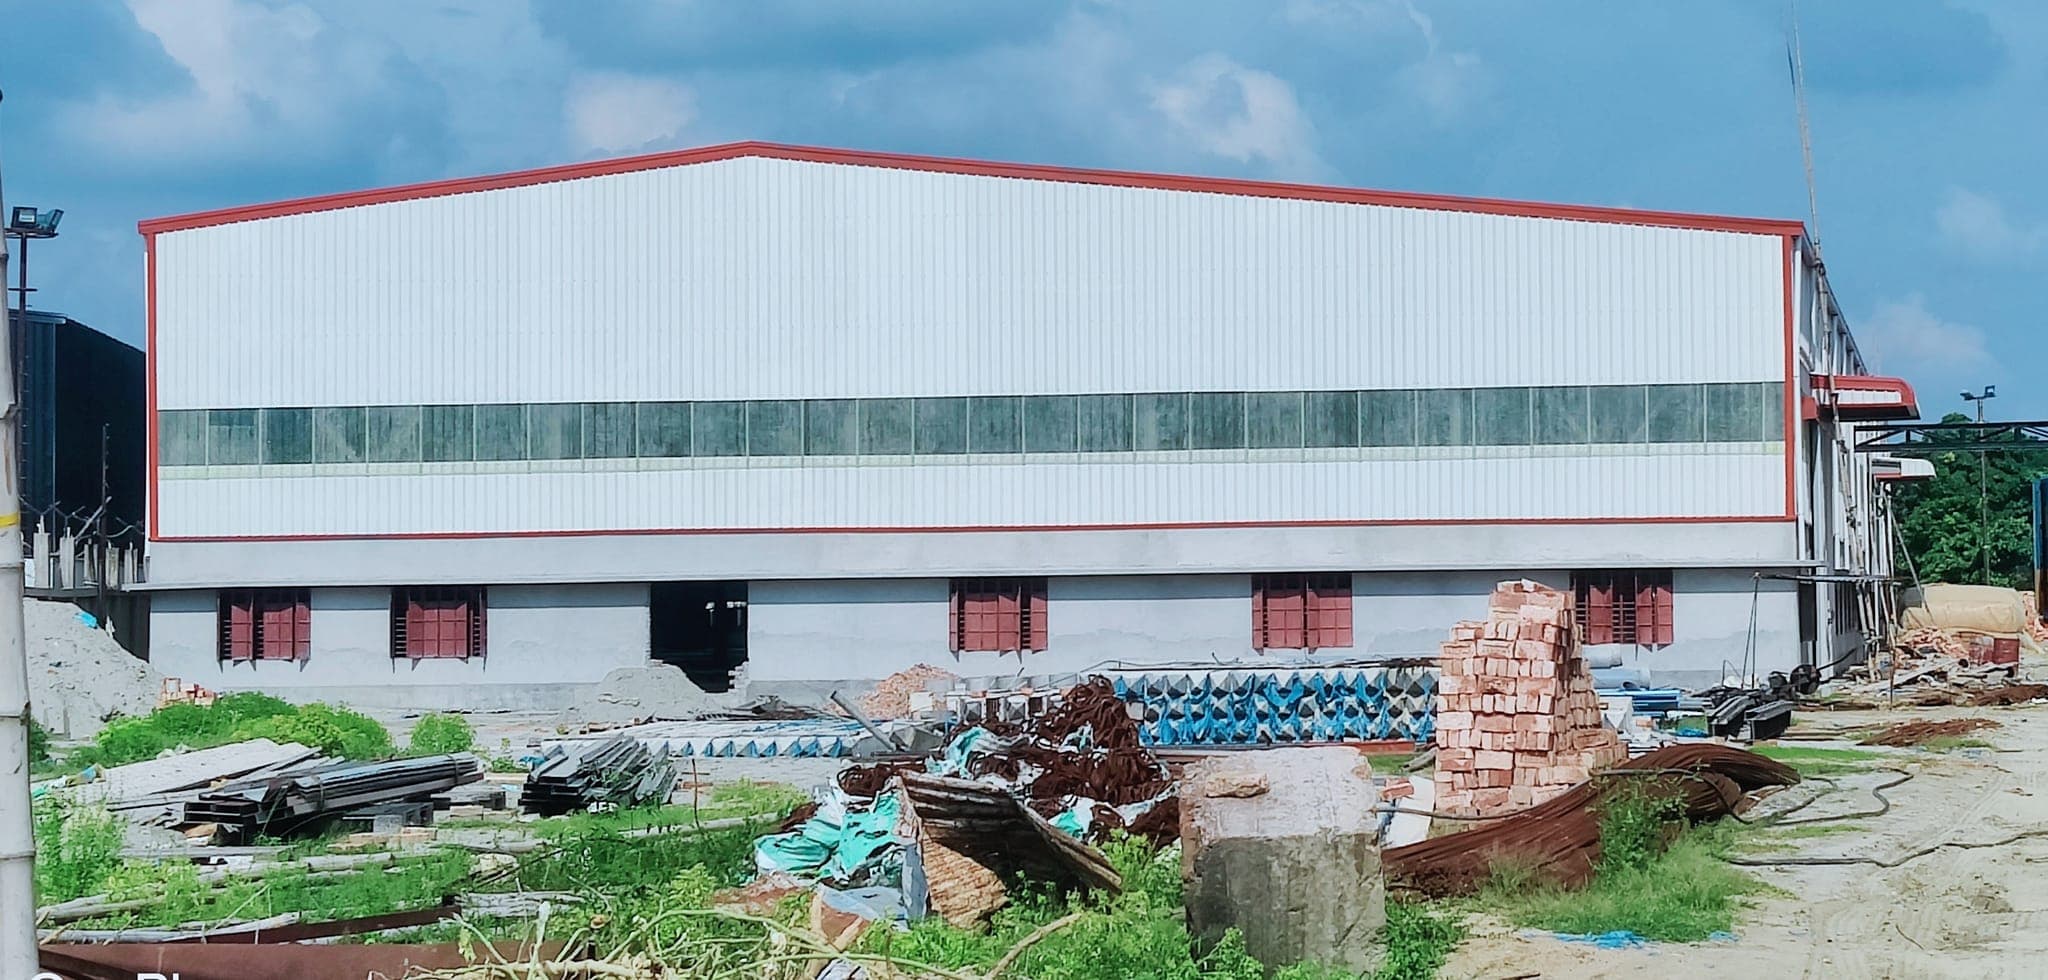
A completed steel buildings delivered for Peoples Poultry Ltd.
- Client
- Peoples Poultry Ltd.
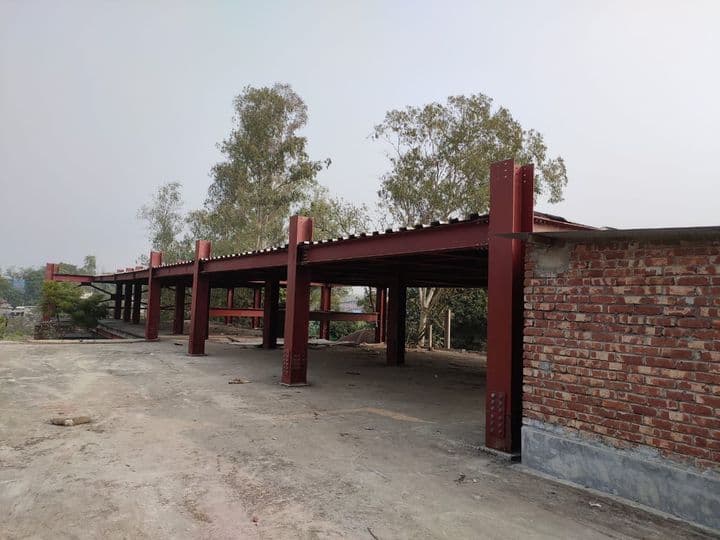
Poultry sheds, cattle farm structures, grain storage, feed mill and auto rice mill buildings, and auto brick field sheds — steel structures sized for ventilation, hygiene and throughput.
Agricultural buildings have their own engineering brief: ventilation and roof pitch for livestock welfare, clear spans for feed and grain handling equipment, and a structure that can be washed down and kept hygienic. A generic shed built for storage doesn't automatically meet those needs.
We size the frame, roof pitch and ventilation openings around the specific operation — poultry, dairy, grain or feed milling — rather than treating every agro-based building as an identical steel box.
Each of these is delivered by our own engineering, fabrication and erection teams — not passed to a separate subcontractor.
Long, naturally ventilated steel sheds with roof pitch and eave detailing suited to poultry-house environmental control.
Open-sided steel structures for livestock housing with clear spans for feeding and milking equipment access.
Clear-span steel buildings engineered for bulk grain storage loads and equipment access.
Process-building steel frames sized around milling equipment, conveyor runs and vehicle access.
Steel structures for automatic brick field kilns and drying sheds, sized around the production line and vehicle access.
Roof pitch, ventilation and bay spacing are sized around the specific agricultural process, not a generic shed template.
A bolted steel frame gets a farm or mill building operational well ahead of an equivalent RCC structure.
Coated steel cladding and framing hold up to wash-down and agricultural environments with straightforward upkeep.
An engineer visits the site to record the exact measurements and constraints the design has to work with.
Structural calculation and design turned around fast, so the client has a firm design and quote to work from quickly.
Steel is fabricated to the approved drawings, then transported and bolted together on site by our own erection crew.
The finished structure is checked against the approved drawings before it is signed over to the client.
A completed steel buildings delivered for Peoples Poultry Ltd.
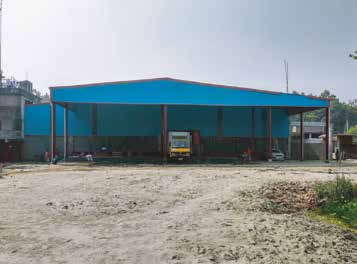
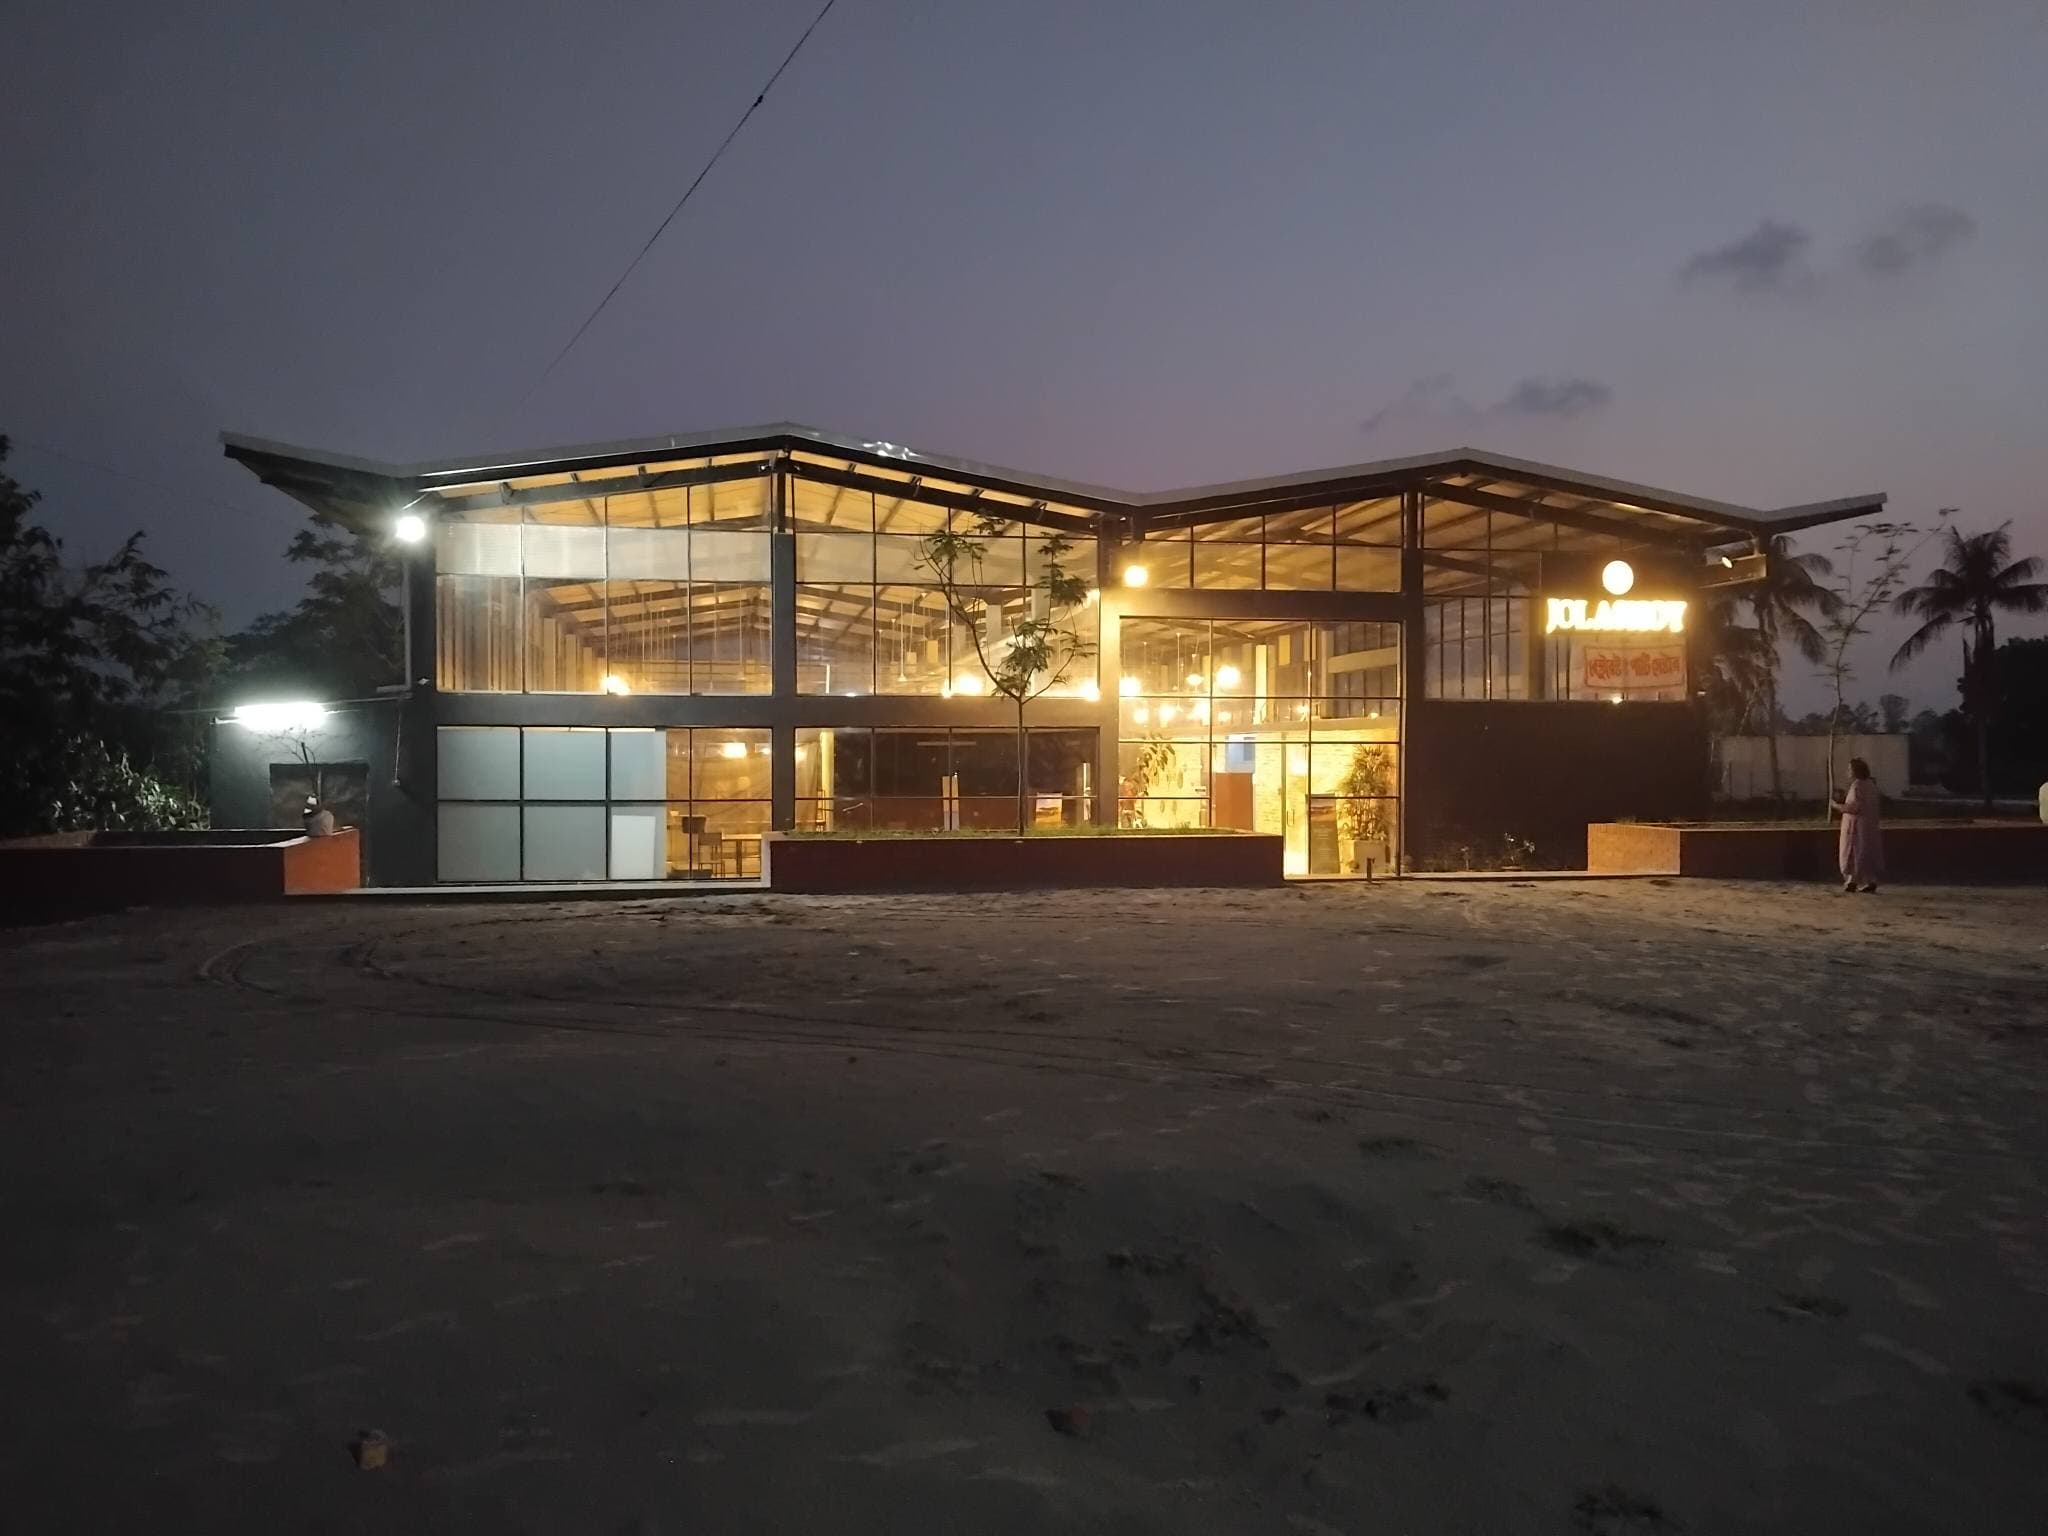
A completed steel shed godown building delivered for Green Gold Agro Products Ltd.
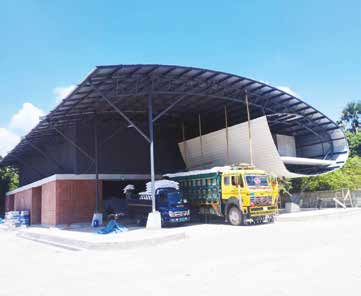
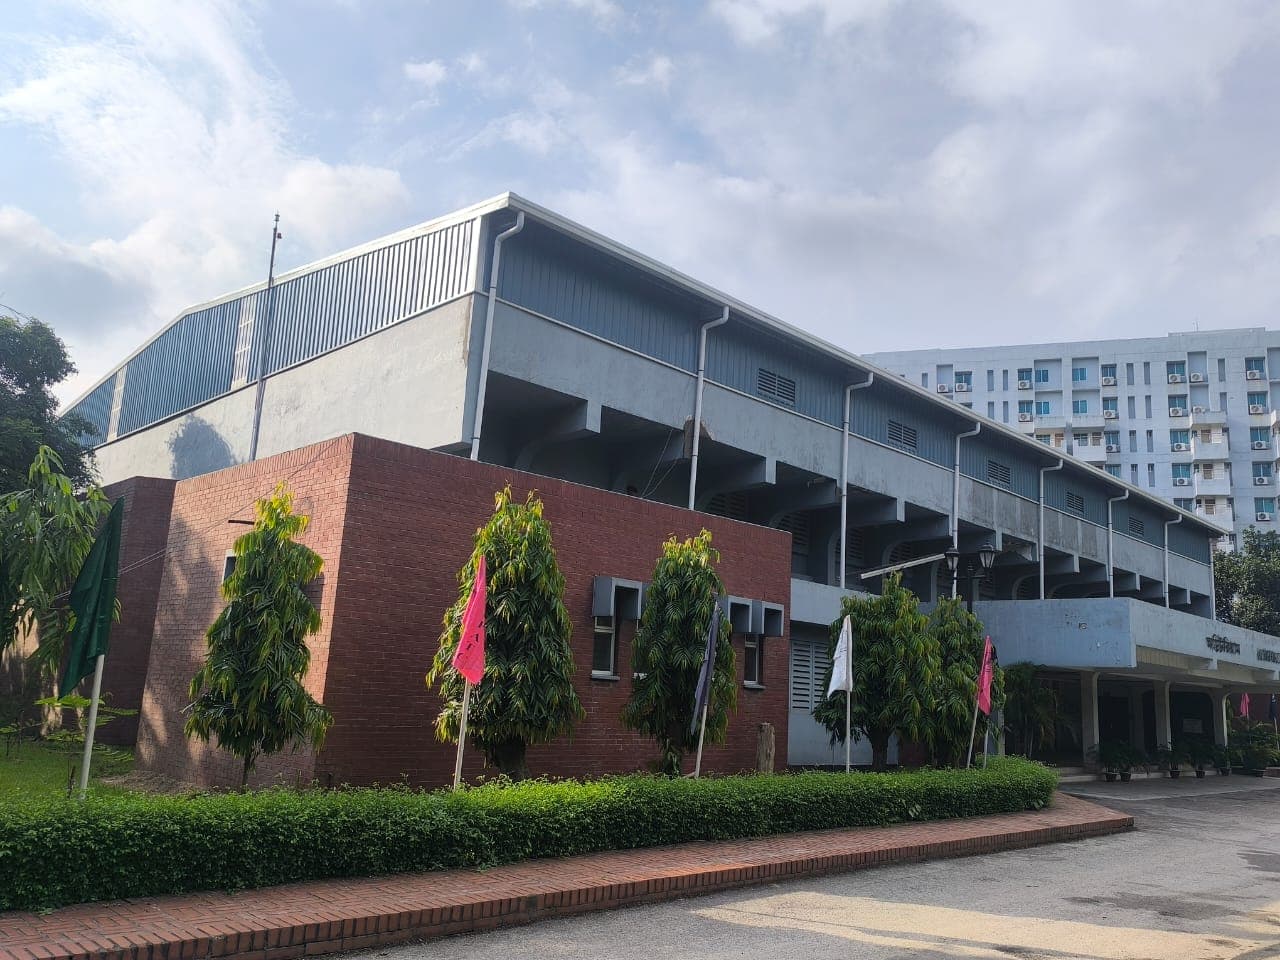
A completed delivery depot shed delivered for Nourish Poultry Ltd.
Still not answered?
Send us the specifics and a named engineer will come back to you within two working days.
Ask us directlyClear-span steel structures built for production, not just shelter
Factory sheds, warehouses, godowns and process buildings engineered as pre-engineered steel structures — fast to erect, easy to expand, built to run.
Steel-framed retail, office and fuel-service structures
Multi-storied steel buildings, retail and market structures, super shops and filling station canopies — framed for long spans and a fast fit-out.
Duplex homes, resorts and specialist steel structures
Duplex and triplex residences, resort buildings, foot-over bridges, emergency steel stairs and lift cores — engineered steel wherever an RCC solution isn't the right fit.
Tell us the constraint that worries you most. We will give you a straight assessment of what is achievable and what it will take.