Universal Structural Steel
Steel-framed retail, office and fuel-service structures

Commercial Buildings

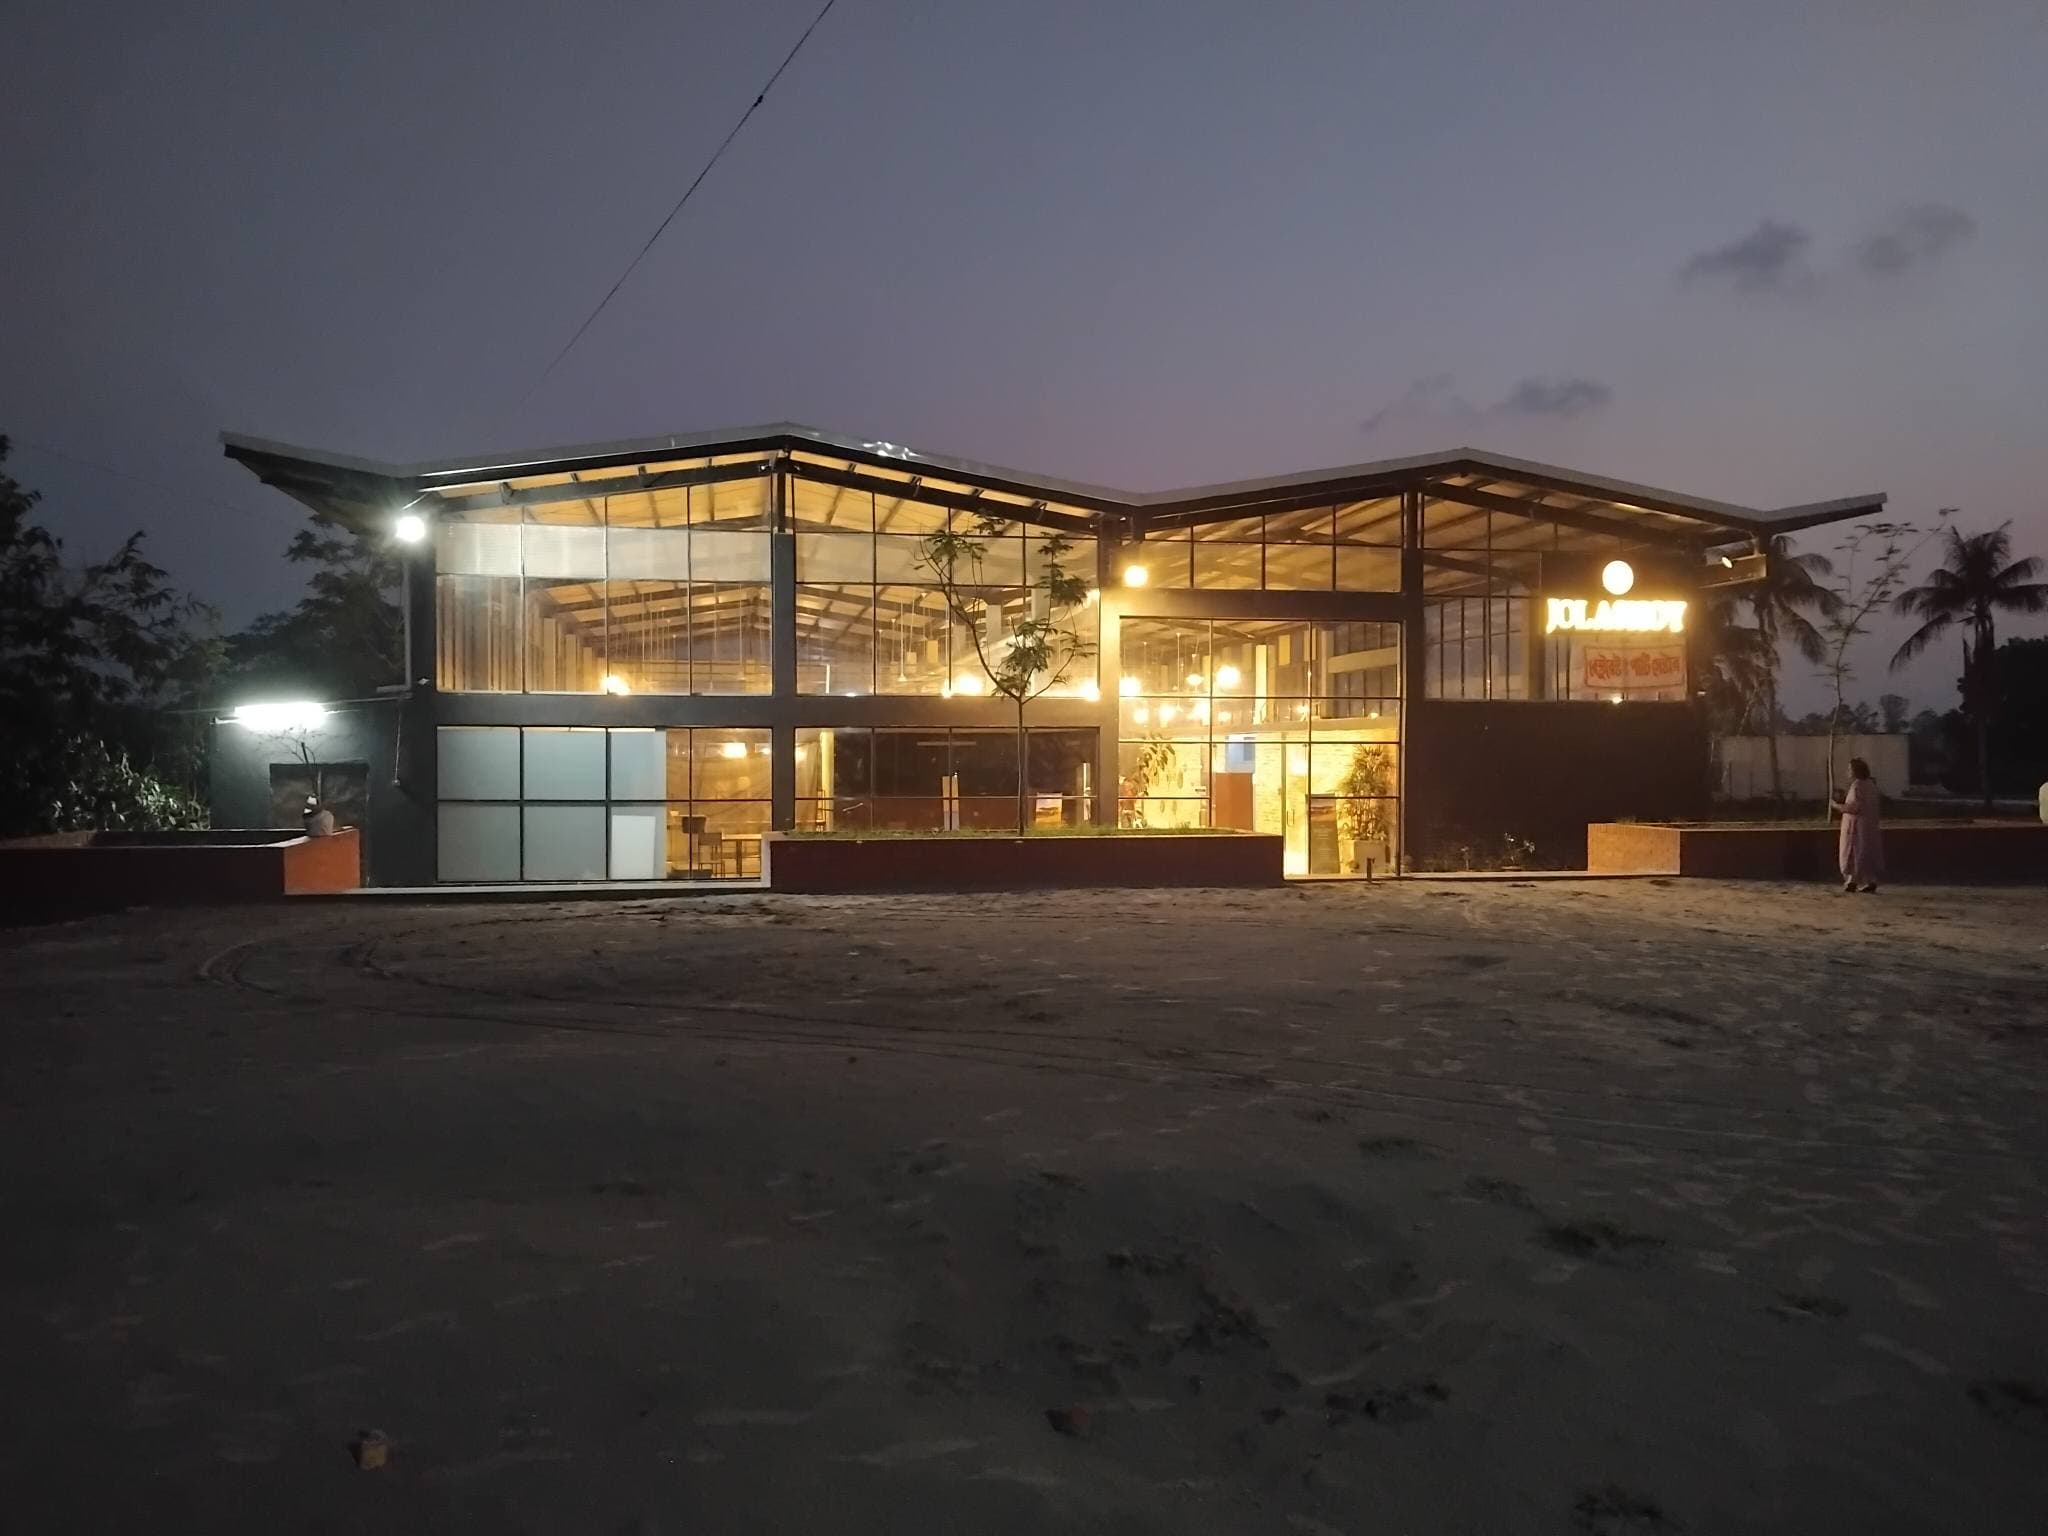
Multi-storied steel buildings, retail and market structures, super shops and filling station canopies — framed for long spans and a fast fit-out.

24 hrs
Engineering turnaround
4 stages
Delivery process
Bolted steel
Structure type
Overview

What commercial work involves

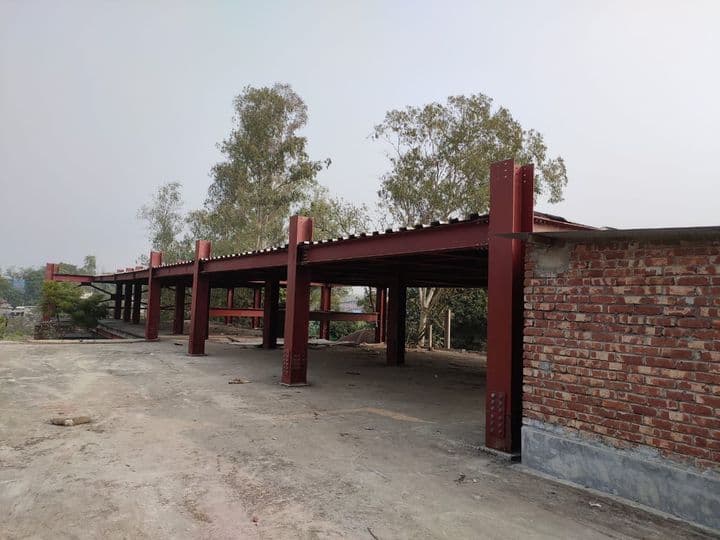
Commercial developments need a shell that opens to trade quickly and adapts as tenants change. Structural steel framing gives wide, column-light floor plates for retail and market layouts, and a multi-storey frame that erects in a fraction of the time of cast-in-place concrete.

We coordinate the structural frame with the envelope and services from the outset, so the building is ready for fit-out contractors the day the shell is handed over.

What you receive

  • Site measurement and structural survey
  • Structural design & calculation per BNBC
  • Steel frame and cladding fabrication
  • Foundation coordination with civil contractor
  • Site erection and quality inspection
  • Final inspection and handover
Discuss your project
Capabilities

What this service covers

Each of these is delivered by our own engineering, fabrication and erection teams — not passed to a separate subcontractor.

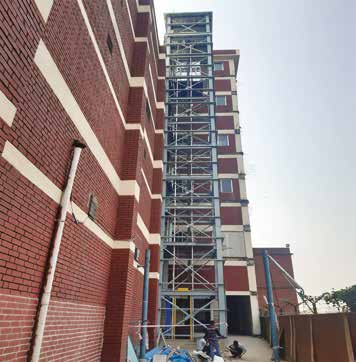
  • Multi-storied steel buildings

    Composite steel-frame structures for office and mixed-use developments, engineered for future floor loading changes.

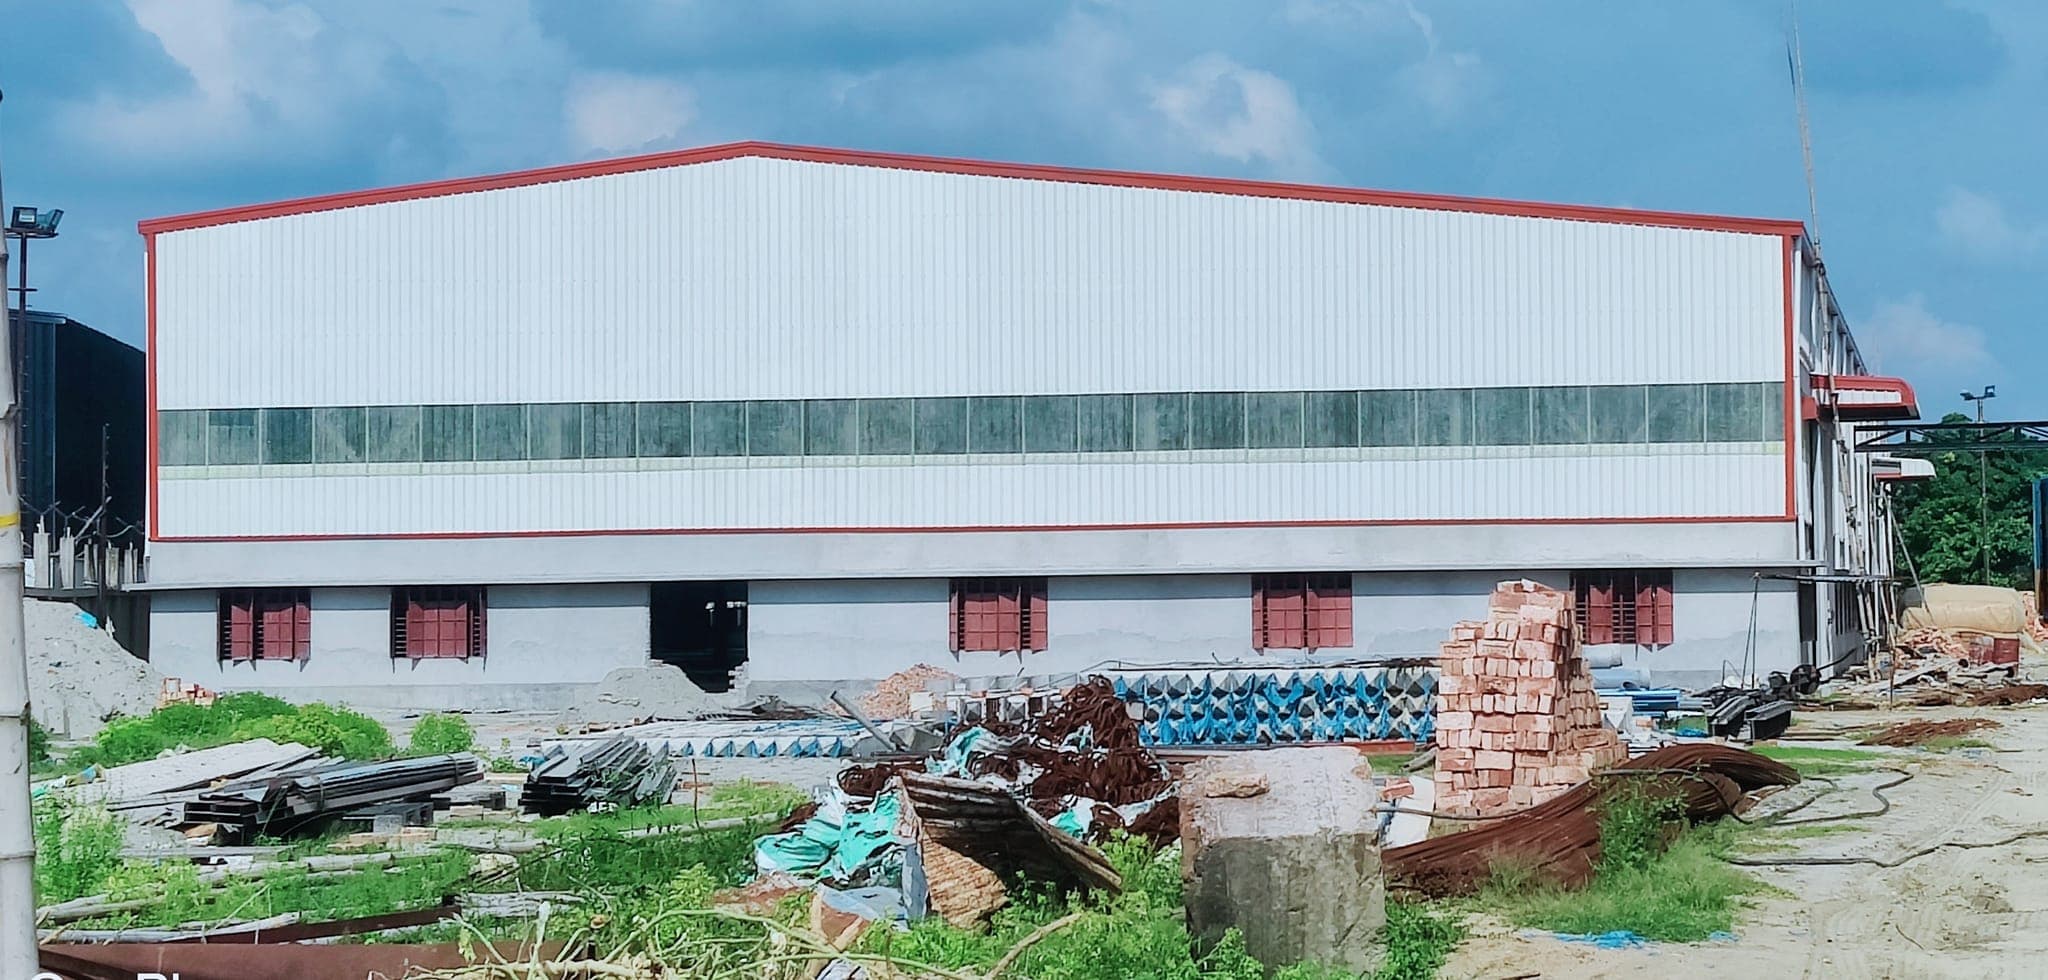
  • Retail & market buildings

    Column-light retail floors and super shop structures designed around merchandising and circulation layouts.

  • Filling station canopies

    Wide-span cantilevered and portal canopy structures for fuel and service stations.

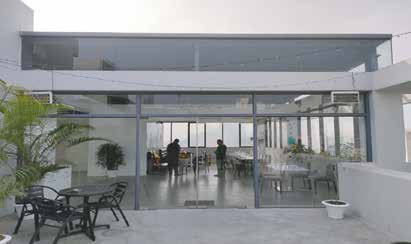
  • Office & showroom shells

    Steel-framed office and showroom shells ready for glazing, partitioning and MEP fit-out on handover.

Why it matters

What this approach changes for you

  • Opens to trade sooner

    A steel shell reaches fit-out-ready condition far faster than an equivalent concrete frame, shortening time to first revenue.

  • Flexible floor plates

    Wide column spacing keeps retail and office layouts adaptable as tenants and merchandising plans change.

  • Predictable quality

    Factory-fabricated members arrive to fixed tolerances, reducing the on-site rework that concrete formwork is prone to.

How we deliver it

Four stages, from site visit to handover

  1. Stage 01

    Measurement

    An engineer visits the site to record the exact measurements and constraints the design has to work with.

  2. Stage 02

    Engineering & Calculation

    Structural calculation and design turned around fast, so the client has a firm design and quote to work from quickly.

  3. Stage 03

    Fabrication & Execution

    Steel is fabricated to the approved drawings, then transported and bolted together on site by our own erection crew.

  4. Stage 04

    Final Inspection & Handover

    The finished structure is checked against the approved drawings before it is signed over to the client.

Questions

Commercial — what clients ask

Still not answered?

Send us the specifics and a named engineer will come back to you within two working days.

Ask us directly

Yes — structural steel is a standard framing choice for multi-storey commercial buildings worldwide, typically combined with composite floor decking. We engineer the frame to the loading and code requirements of the specific project.

Next step

Have a commercial project in the pipeline?

Tell us the constraint that worries you most. We will give you a straight assessment of what is achievable and what it will take.