Industrial BuildingsOngoing
Gazipur, Bangladesh
QSL.S Factory Building
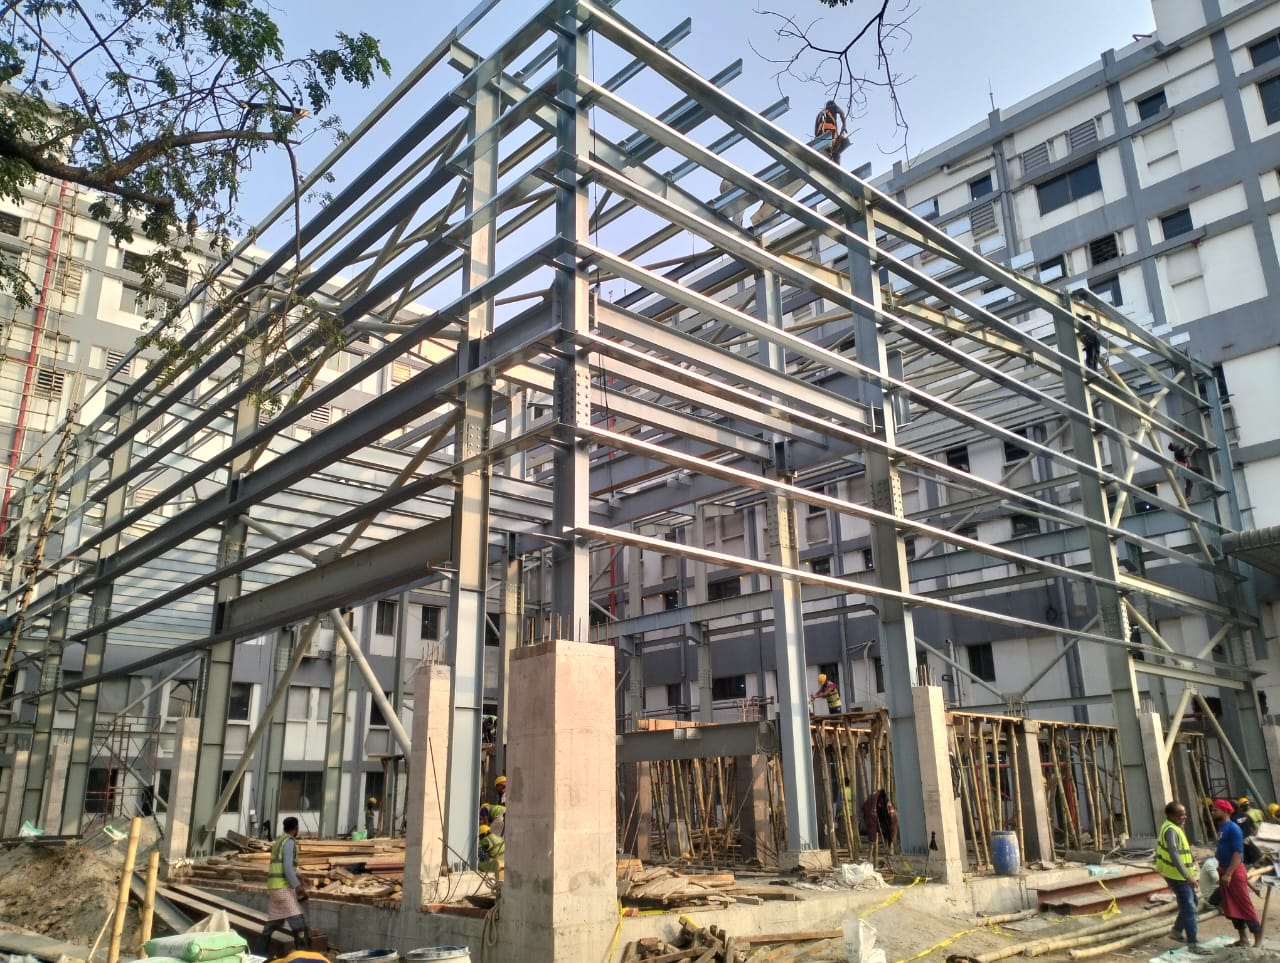
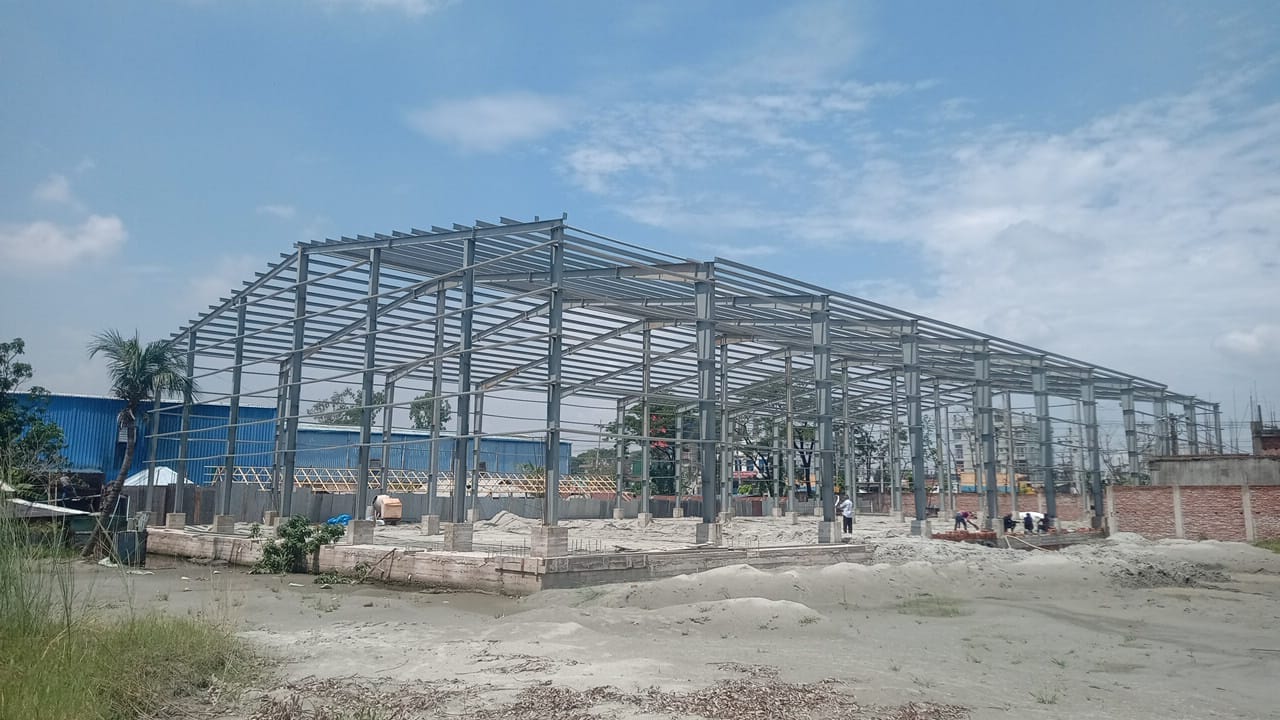
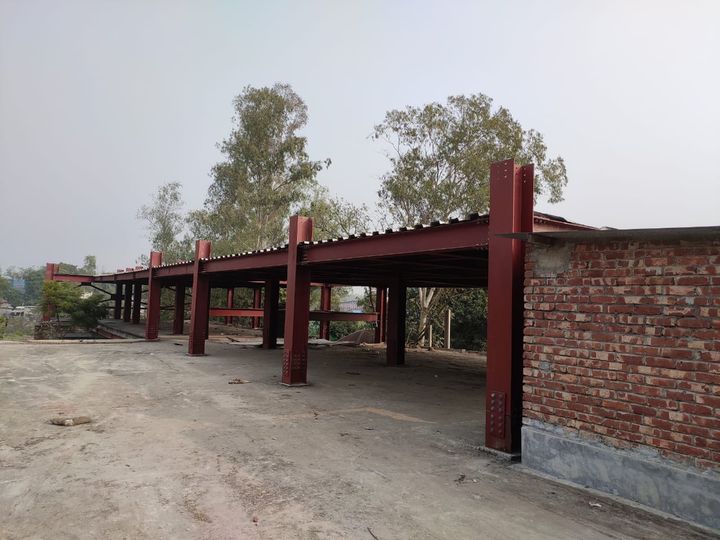
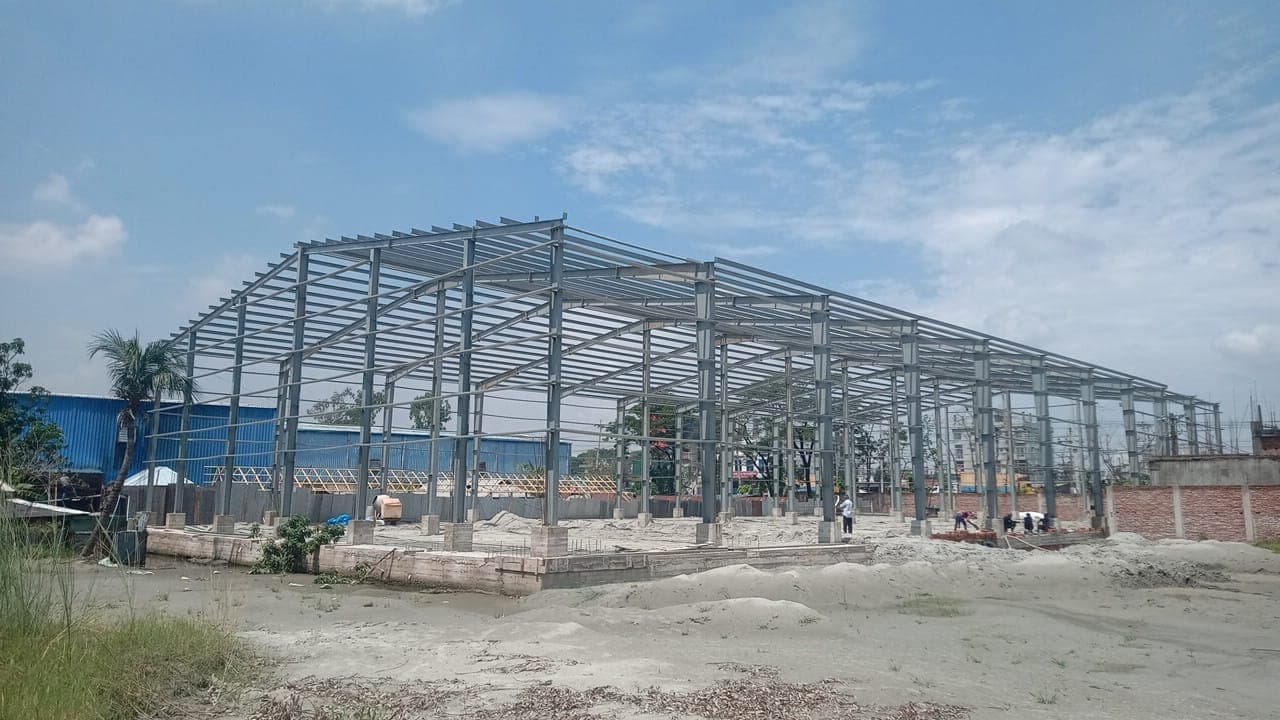
A manufacturing facility delivered as a clear-span steel structure, currently progressing through fabrication and erection.
- Client
- QSL.S
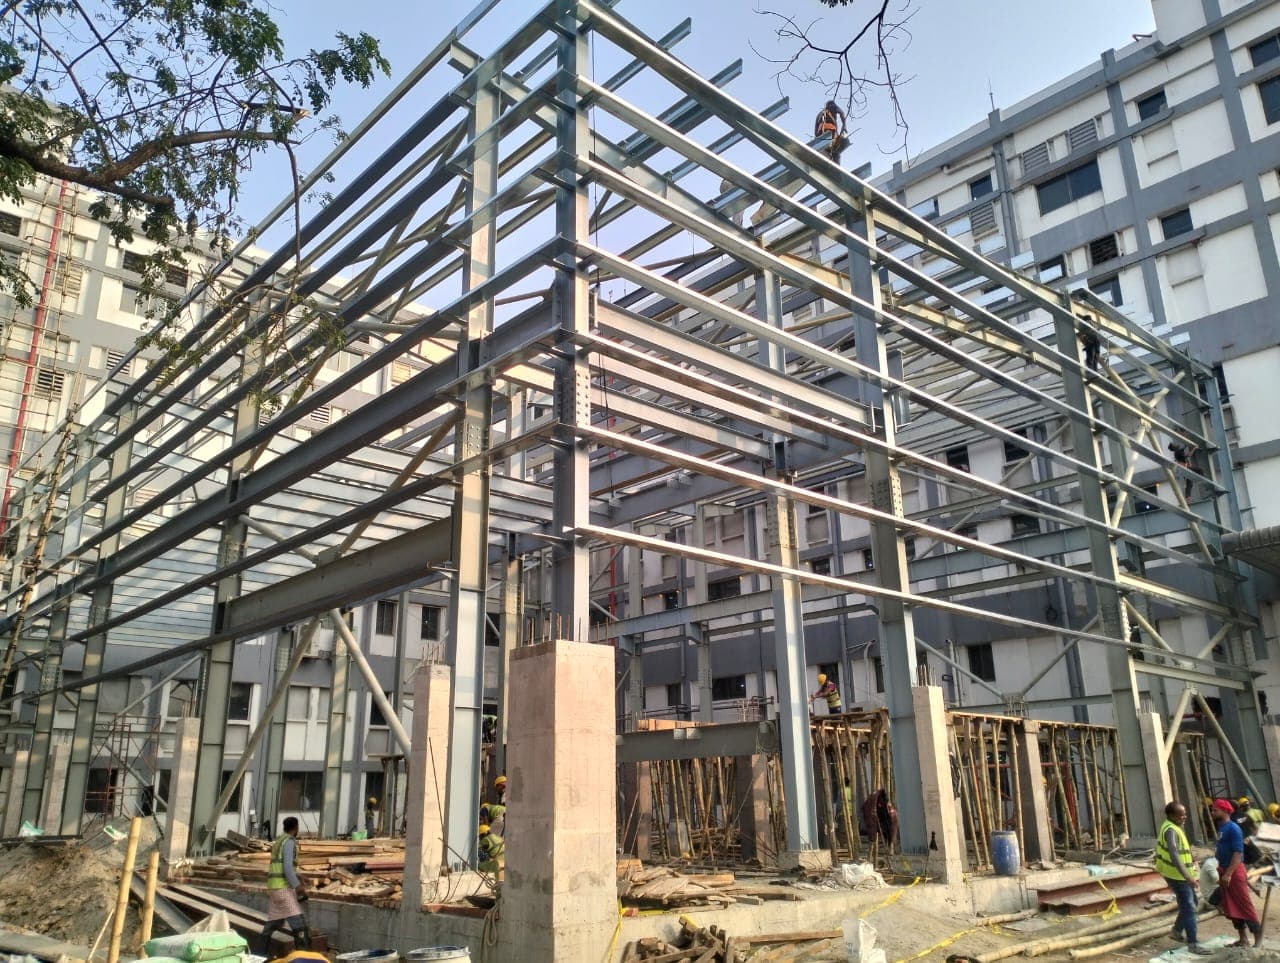
An industrial steel structure for Amber Group, currently in progress under our standard measurement-to-handover process.
Amber Group's facility is being delivered as a clear-span steel structure sized around the client's production floor requirements.
The project is progressing through fabrication and site erection, coordinated with the client's civil works on the same programme.
Every entry on the left is a constraint that could have stopped the programme. Every entry on the right is the decision that removed it.
Production and storage layouts need a floor plate free of intermediate columns, which drives the portal frame span and purlin spacing from day one.
Factory clients are working back from a production or tenancy start date, which puts the programme — not just the design — under pressure from the first site visit.
Foundation and floor slab works are typically run by a separate civil contractor, so the steel frame design has to hand over clean loading and anchor bolt information early.
Bay spacing and clear span are set from the client's production or racking layout, not from a standard shed template.
Because our engineering turnaround is fast, fabrication starts while the civil contractor is still on foundations — so the frame is ready to erect the moment they hand over.
Foundation loading and anchor bolt setting-out are issued to the civil contractor directly from our structural design, removing a common source of on-site rework.
Measurement through to handover, run as one continuous process rather than a chain of separate contracts.
Site dimensions, ground conditions and the client's usage brief recorded on site.
Structural design, load calculation and firm quotation returned against BNBC requirements.
Frame, purlin and cladding fabricated to drawing, delivered and bolted together on site.
Structure checked against approved drawings, snags closed out, and the building signed over.
Select any frame to open the full gallery.
A manufacturing facility delivered as a clear-span steel structure, currently progressing through fabrication and erection.
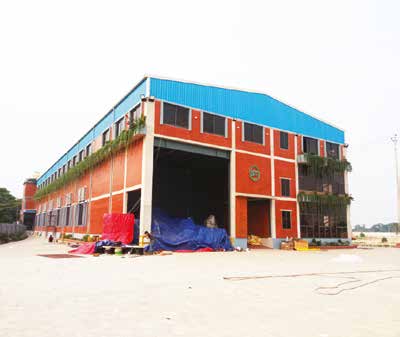
A completed factory shed steel building delivered for Innovative Plastic Cans Ltd.
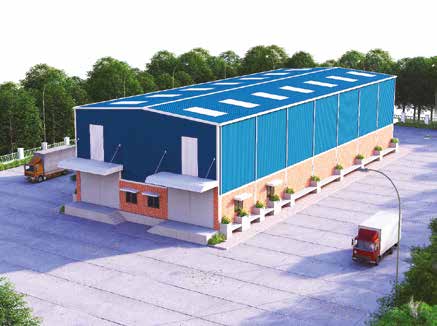
A completed finish goods storage shed steel building delivered for Sigma Oil Ltd.
Tell us the constraint. We will tell you honestly whether it is solvable, what it would take, and whether we are the right contractor for it.