Universal Structural Steel
Commercial Buildings

JMI Group — Steel Lift Core

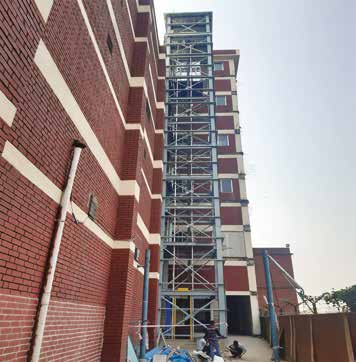
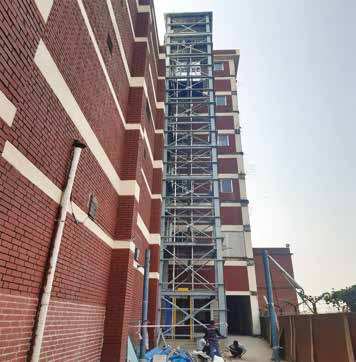
A completed steel lift core delivered for JMI Group.

CompletedJMI GroupBangladesh
Steel Lift Core
Building type
Steel lift core structure
Structure
Design–fabrication–erection
Scope
Overview

What the project involved

JMI Group required a steel lift core delivered under our standard measurement-to-handover process.

The finished structure was inspected against its approved drawings before handover.

Project facts

Client
JMI Group
Location
Bangladesh
Category
Commercial Buildings

Technologies & methods

  • Steel-framed structure sized to the site
  • Cold-formed Z/C purlins where roofed
  • Bolted connections to new or existing structure
  • BNBC-compliant structural design
  • Computer-aided structural analysis
Discuss a similar project
The hard part

What made this project difficult, and what we did about it

Every entry on the left is a constraint that could have stopped the programme. Every entry on the right is the decision that removed it.

Challenges

  • Working around an occupied or public site

    Commercial and institutional sites are often still trading, occupied or publicly accessible during works, which constrains access, noise and sequencing far more than a greenfield industrial plot.

  • A visible, finished result

    Unlike a production shed, a commercial or institutional structure is seen and used by the public or by staff daily, so alignment, finish and detailing are held to a tighter visual standard.

  • Fitting an existing structure

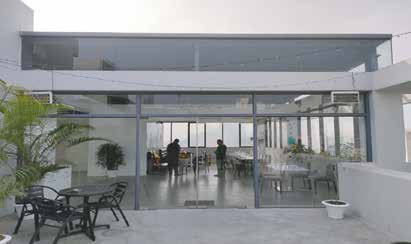
    Roof-top additions, canopies, lift cores and connecting bridges have to tie into an existing building's columns, floors and services — the steel design has to work with what's already there, not a clean slate.

Solutions

  • Steel frames sized for the site's constraints

    Bay spacing, access routes and erection sequencing are planned around what an occupied or public site actually allows, not a standard greenfield programme.

  • Connection design tied to the existing structure

    Where steelwork lands on or against an existing building, our structural design starts from that building's actual condition and capacity, surveyed on site.

  • Finish specified for a visible structure

    Cladding, coating and connection detailing are specified to the standard the finished structure will be seen and used at, not a purely functional industrial finish.

Programme

How the work was sequenced

Measurement through to handover, run as one continuous process rather than a chain of separate contracts.

  1. Measurement

    Site visit

    Site dimensions, ground conditions and the client's usage brief recorded on site.

  2. Engineering & calculation

    Within 24 hours

    Structural design, load calculation and firm quotation returned against BNBC requirements.

  3. Fabrication & erection

    Fabrication to site

    Frame, purlin and cladding fabricated to drawing, delivered and bolted together on site.

  4. Final inspection & handover

    Project close-out

    Structure checked against approved drawings, snags closed out, and the building signed over.

Gallery

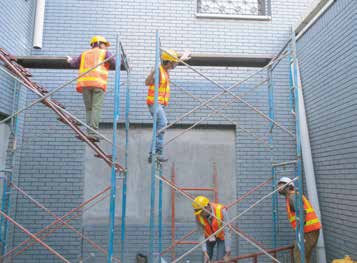
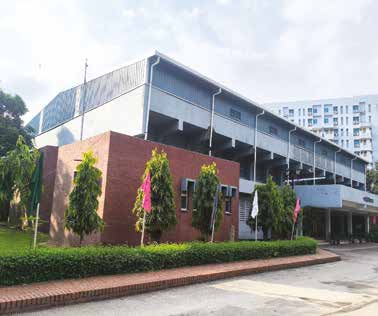
The project on site

Select any frame to open the full gallery.

Next step

Facing something like this?

Tell us the constraint. We will tell you honestly whether it is solvable, what it would take, and whether we are the right contractor for it.