Agro-Based BuildingsCompleted
Bangladesh
Peoples Poultry Ltd — Steel Buildings
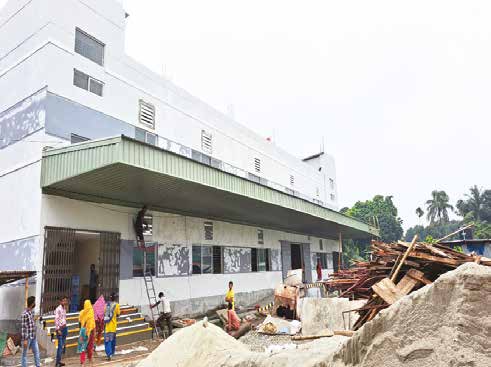
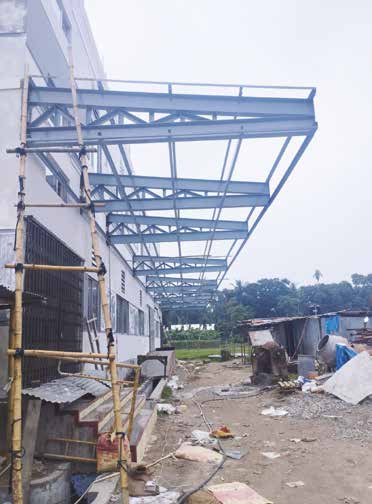
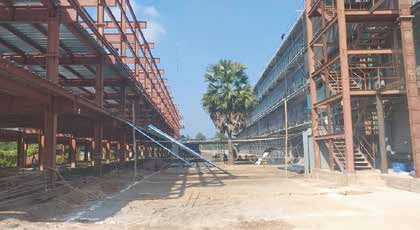
A completed steel buildings delivered for Peoples Poultry Ltd.
- Client
- Peoples Poultry Ltd.

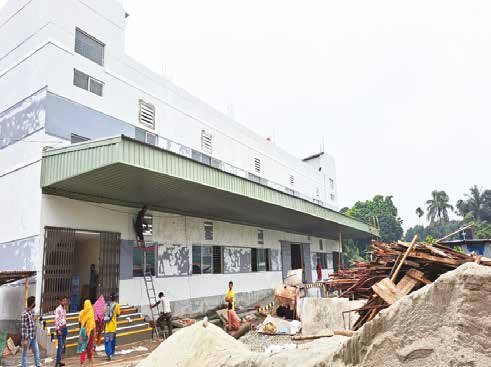
A completed continuous steel canopy delivered for Ispahani Agro Ltd.
Ispahani Agro Ltd required a continuous steel canopy delivered under our standard measurement-to-handover process.
The finished structure was inspected against its approved drawings before handover.
Every entry on the left is a constraint that could have stopped the programme. Every entry on the right is the decision that removed it.
An agro-based shed lives or dies on ventilation — roof pitch, ridge venting and eave height have to be right for the specific livestock or process, not generic.
Farm and mill buildings are cleaned and disinfected regularly, which the structural coating and detailing need to tolerate over years of use.
Sites are often outside Dhaka's core industrial belt, which affects delivery logistics and erection crew scheduling more than the engineering itself.
Ridge height, pitch and open-sided bay spacing are set around the specific livestock density or process, not copied from a generic shed design.
Cladding and frame coating are specified for a regular wash-down and agricultural environment rather than a standard dry-shed finish.
Frame sections and cladding are sequenced for delivery to match what the site access actually allows, keeping the erection crew supplied without on-site storage congestion.
Measurement through to handover, run as one continuous process rather than a chain of separate contracts.
Site dimensions, ground conditions and the client's usage brief recorded on site.
Structural design, load calculation and firm quotation returned against BNBC requirements.
Frame, purlin and cladding fabricated to drawing, delivered and bolted together on site.
Structure checked against approved drawings, snags closed out, and the building signed over.
Select any frame to open the full gallery.
A completed steel buildings delivered for Peoples Poultry Ltd.
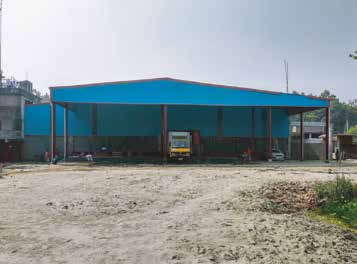
A completed steel shed godown building delivered for Green Gold Agro Products Ltd.
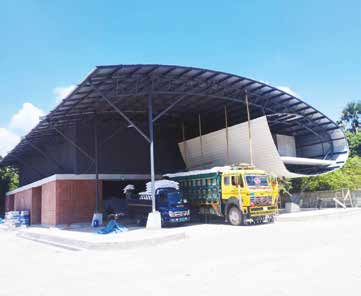
A completed delivery depot shed delivered for Nourish Poultry Ltd.
Tell us the constraint. We will tell you honestly whether it is solvable, what it would take, and whether we are the right contractor for it.