Residential & OtherCompleted
Bangladesh
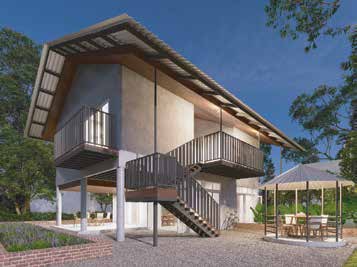
Composite Duplex Farm House
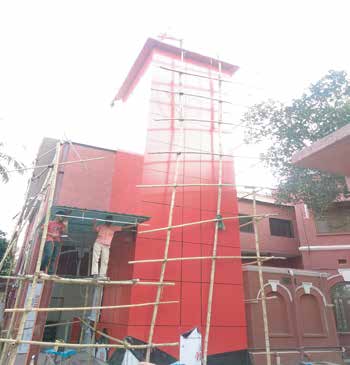
A completed composite duplex farm house delivered for a private client.
- Client
- Private client
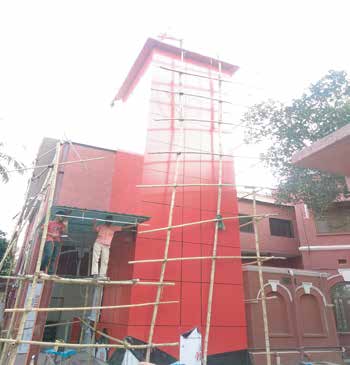
A completed steel lift core delivered for Dr. Dipu Moni's House (PWD project).
Dr. Dipu Moni's House (PWD project) required a steel lift core delivered under our standard measurement-to-handover process.
The finished structure was inspected against its approved drawings before handover.
Every entry on the left is a constraint that could have stopped the programme. Every entry on the right is the decision that removed it.
A private residence or small institutional building runs on a tighter budget and programme than an industrial client's production floor, which shapes the structural approach from the first site visit.
Residential and institutional steel structures — a lift core, a farmhouse frame, a canopy — have to follow an architect's design intent, not just a structural optimum.
Residential plots and retrofits are frequently smaller and already occupied or under separate construction, which constrains material delivery and erection sequencing.
Frame and connection design is developed around the architect's drawings and finish intent, not a standard shed template.
Member sizing and bay spacing are set to what the project's scale and budget actually call for, avoiding industrial-scale over-specification.
Steel sections are sequenced for delivery and erection to fit around other trades and site constraints, rather than assuming a clear site.
Measurement through to handover, run as one continuous process rather than a chain of separate contracts.
Site dimensions, ground conditions and the client's usage brief recorded on site.
Structural design, load calculation and firm quotation returned against BNBC requirements.
Frame, purlin and cladding fabricated to drawing, delivered and bolted together on site.
Structure checked against approved drawings, snags closed out, and the building signed over.
Select any frame to open the full gallery.
A completed composite duplex farm house delivered for a private client.
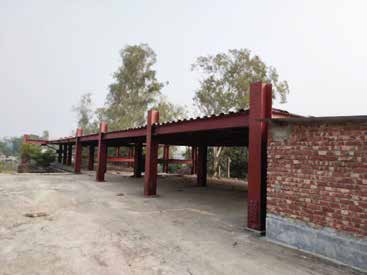
A completed 3 storied steel building delivered for Alokito Hridoy Foundation.
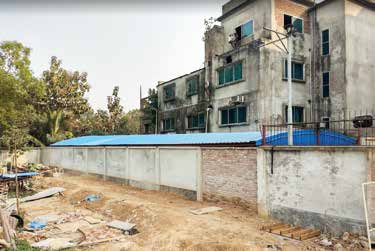
A completed cycle garage shed building delivered for Next Collection Ltd.
Tell us the constraint. We will tell you honestly whether it is solvable, what it would take, and whether we are the right contractor for it.